Save
Ask
Tour
Hide
$399,900
New Listing
2 Colonial Drive 311Guelph, ON N1L 0K8
For Sale|Condominium|Active
2
Beds
1
Total Bath
County:
Wellington
Call Now: 519 546 3390
Is this the listing for you? We can help make it yours.
519 546 3390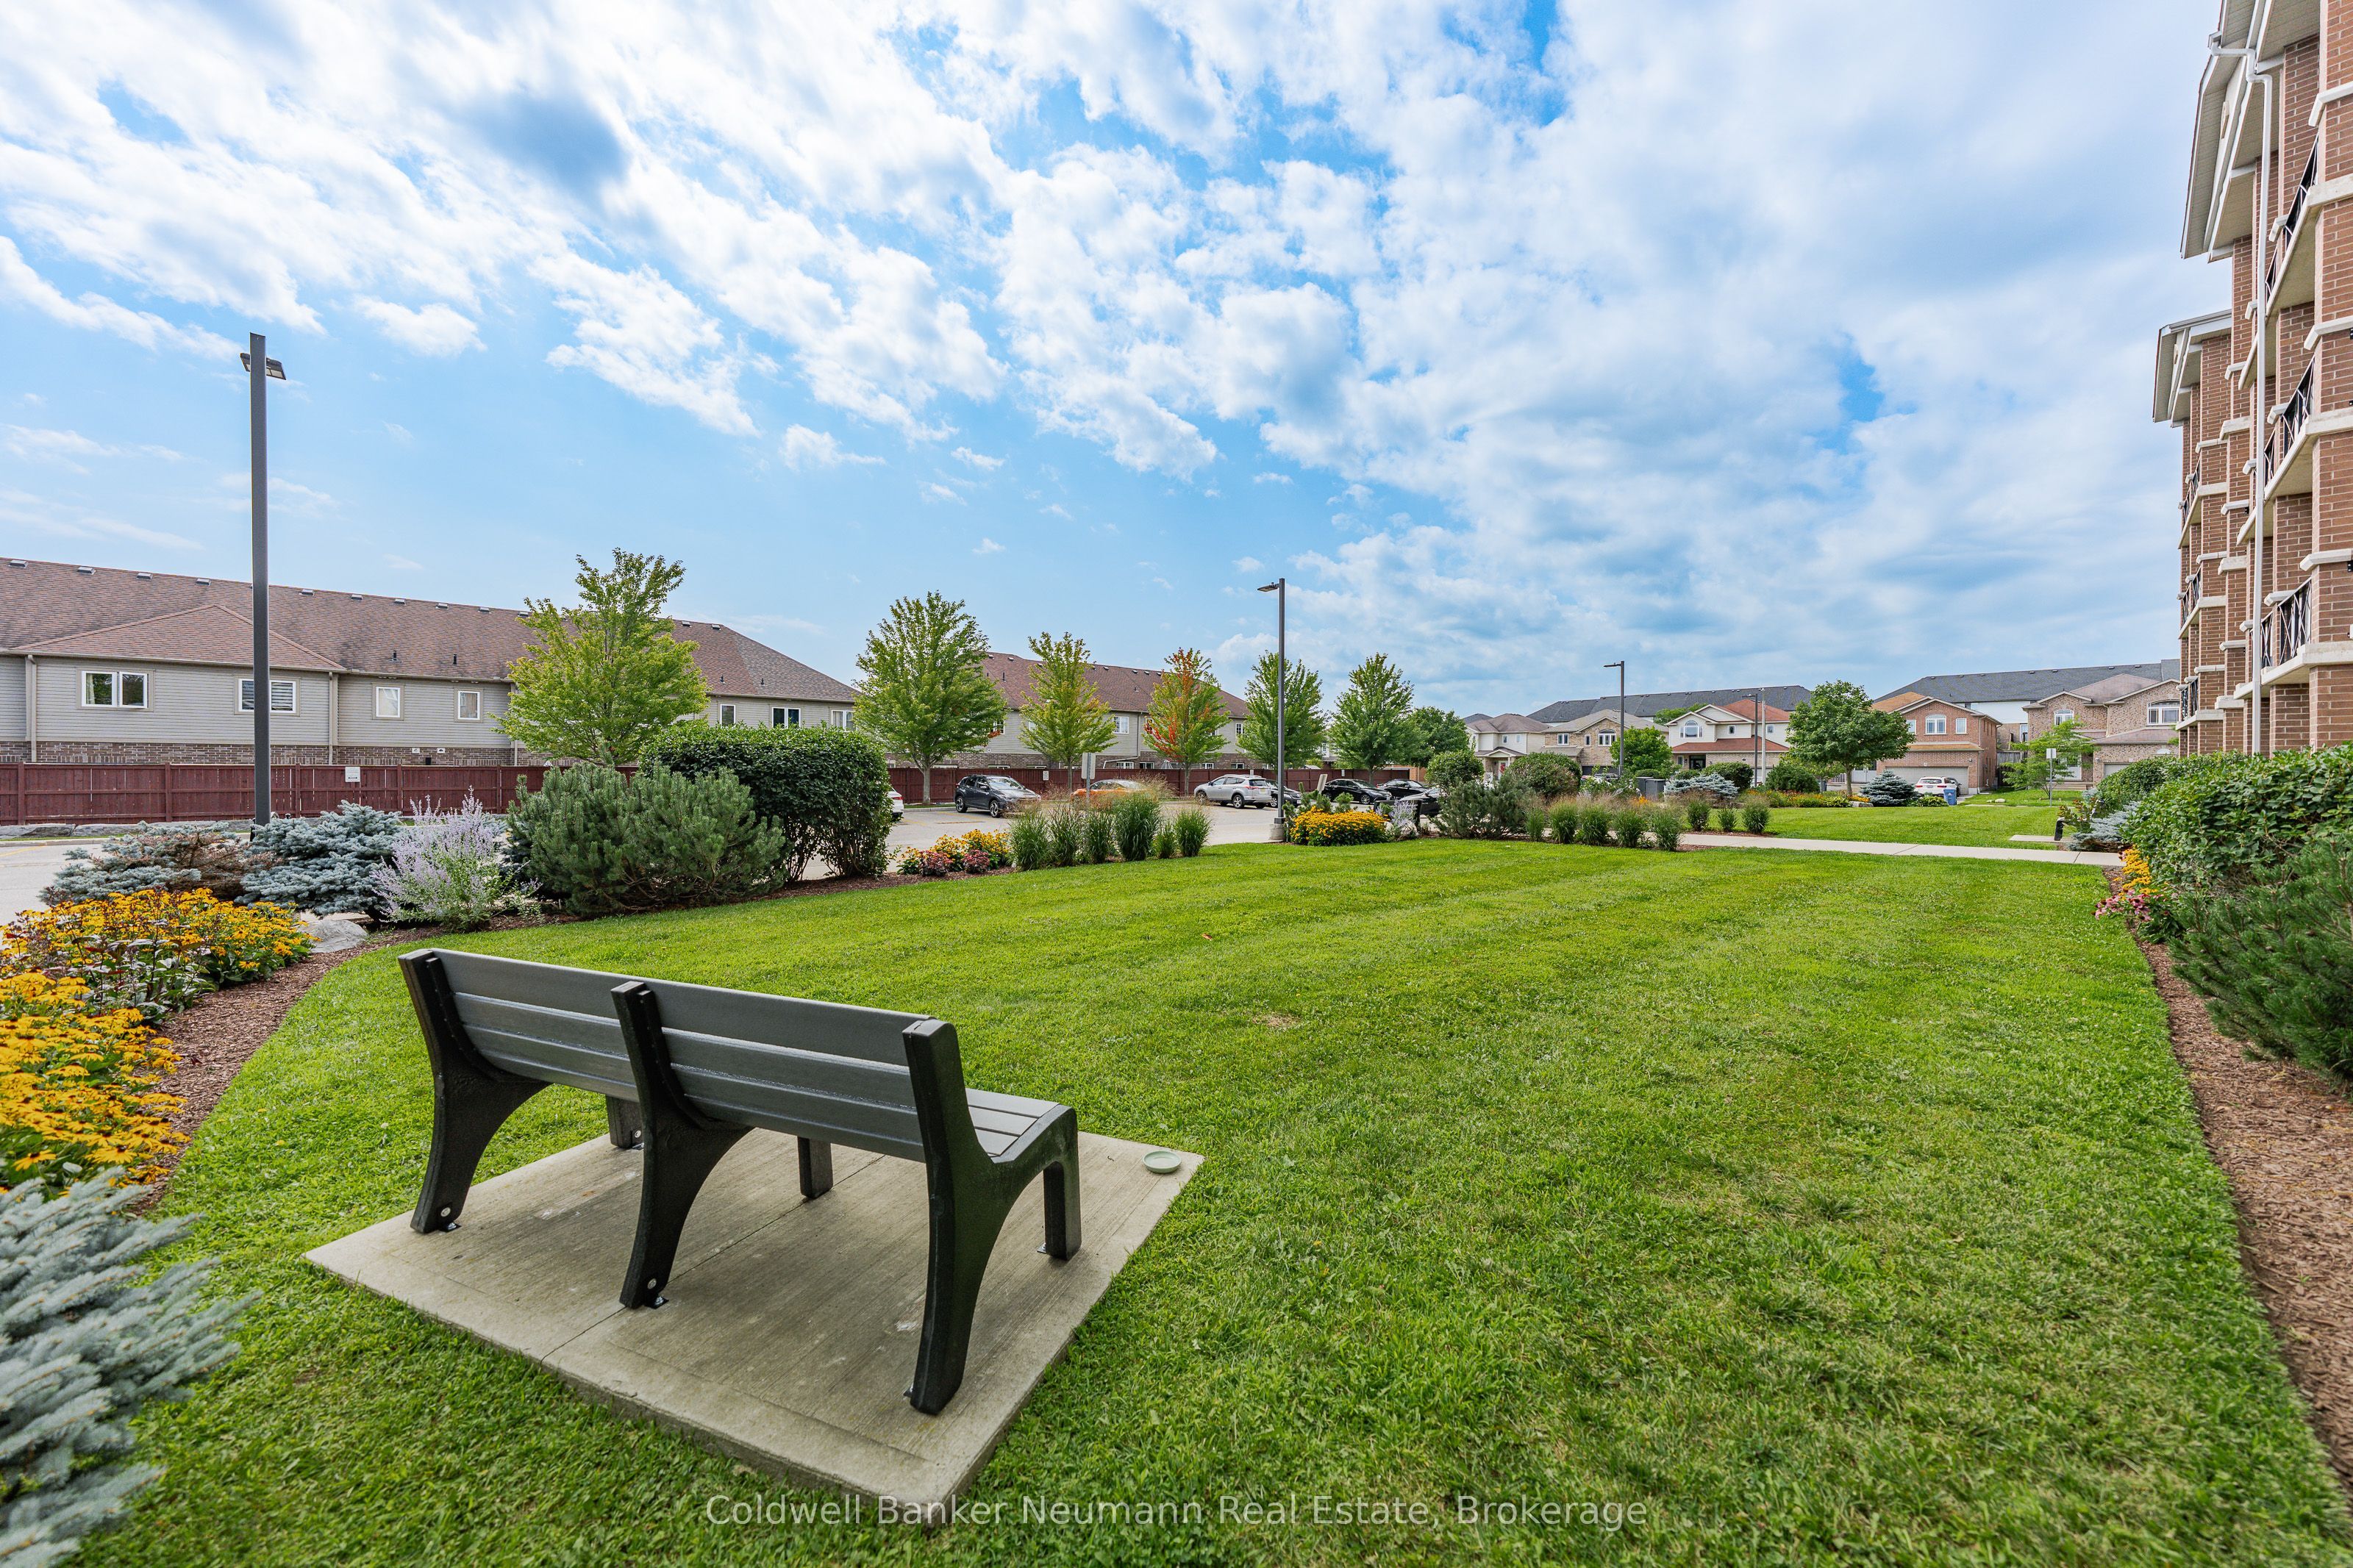
Save
Ask
Tour
Hide
Mortgage Calculator
Monthly Payment (Est.)
Enter an interest rate to see your estimated monthly payment.Calculator powered by Showcase IDX, a Constellation1 Company. Copyright ©2026 Information is deemed reliable but not guaranteed.
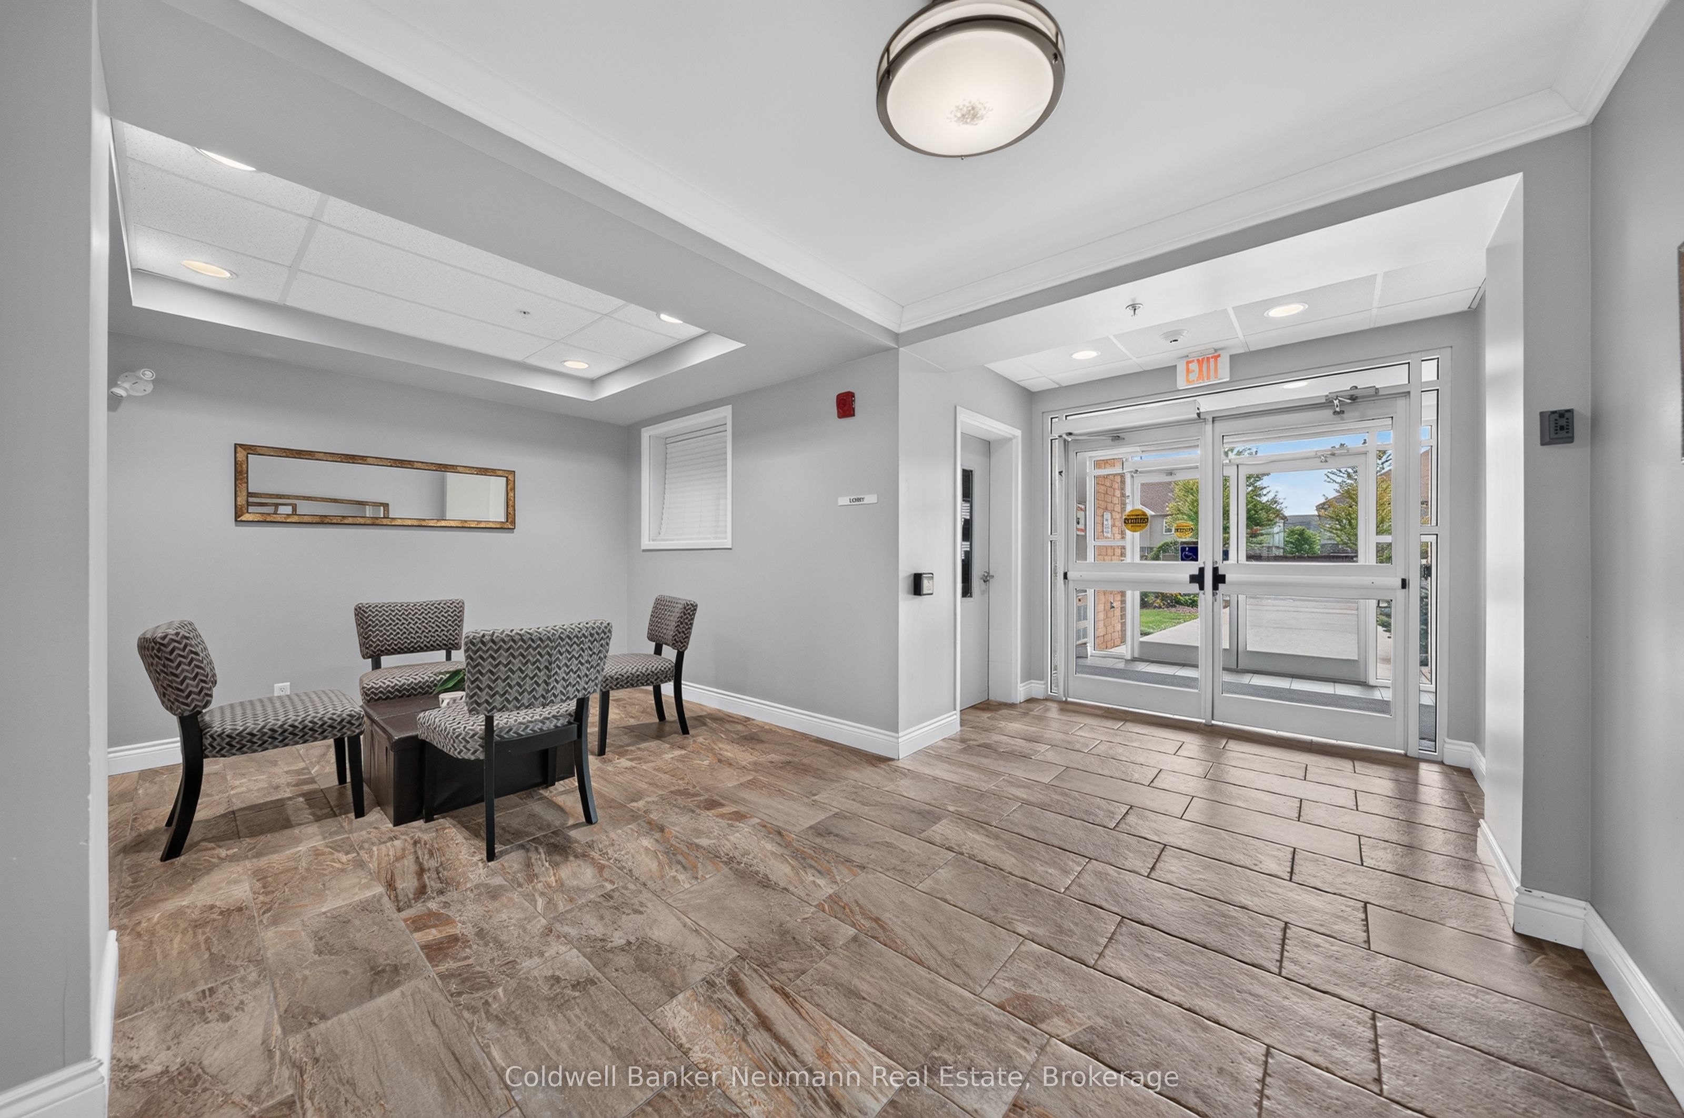
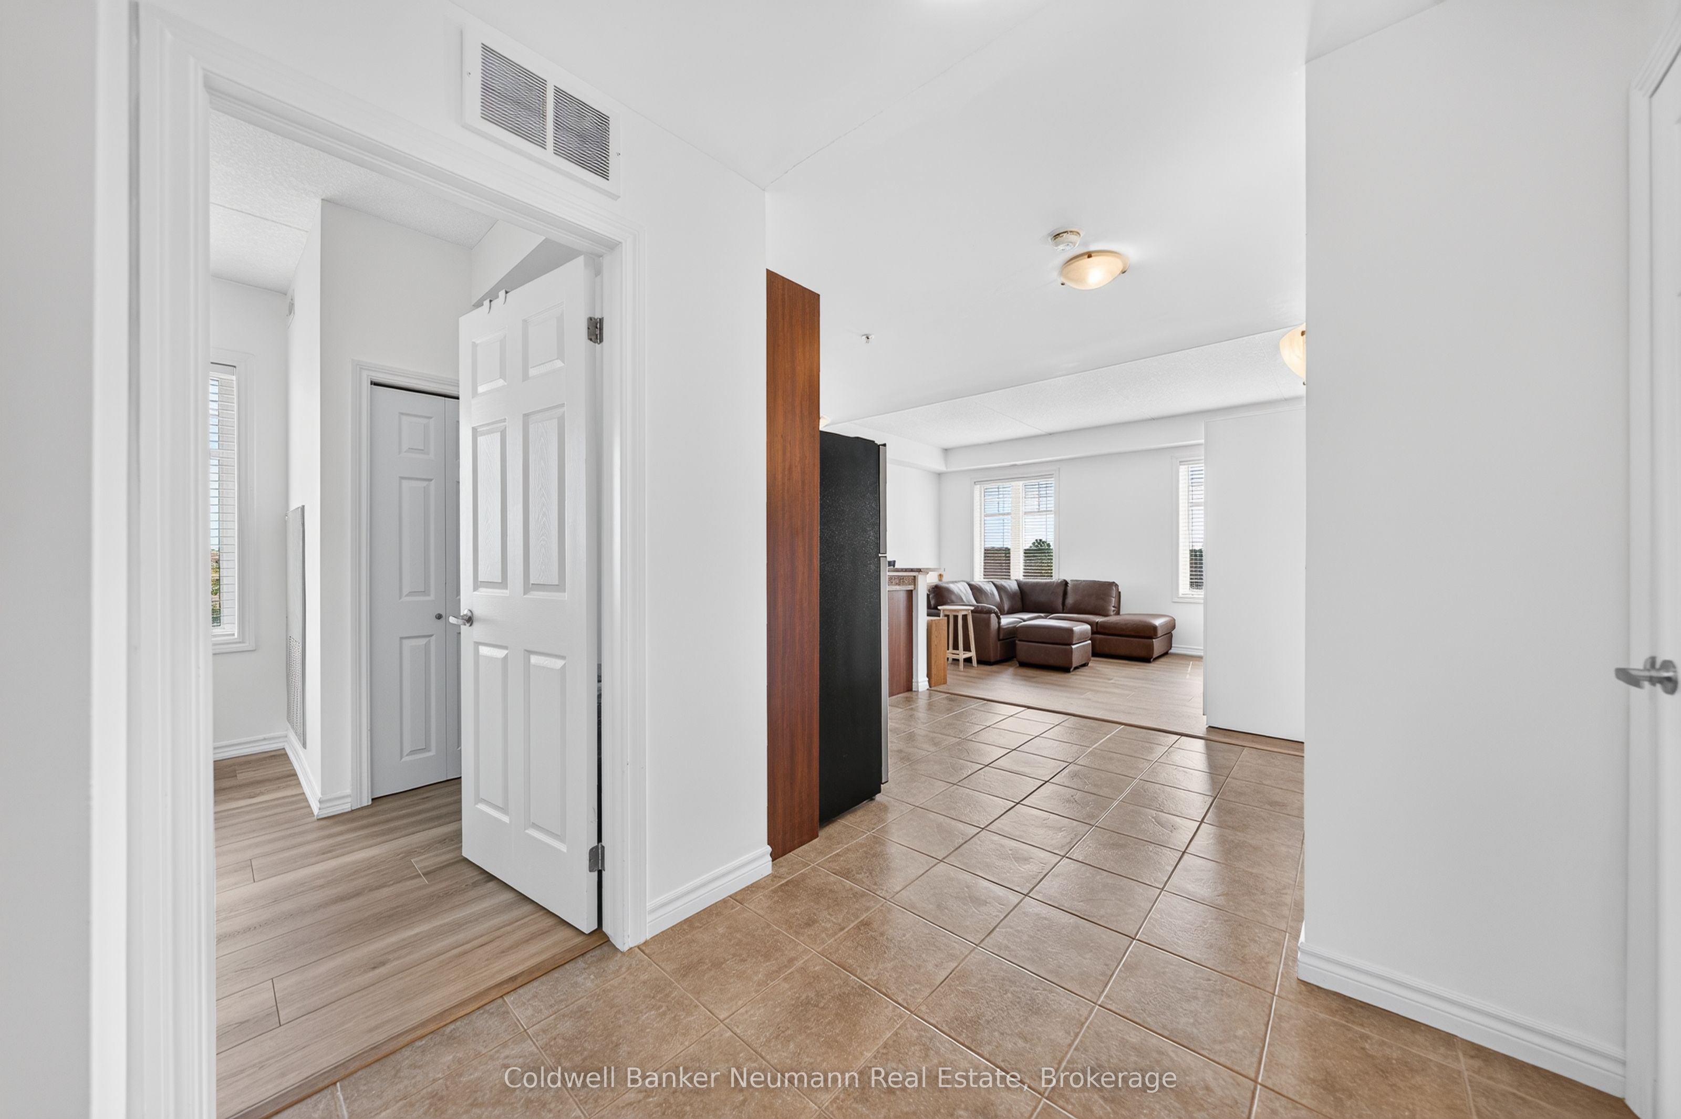
Bright & Beautiful Corner Suite! This open, inviting 2-bedroom suite offers abundant natural light, with four large windows in the main living area. Enjoy newer laminate flooring in the living room & both bedrooms, and a newer washer/dryer & stove. The spacious primary bedroom features a sliding-door walkout to an open balcony, a double closet, and semi-ensuite access. Ideally situated in a quiet location overlooking the inner courtyard-away from the road. Includes 2 parking spaces and ensuite laundry. Building amenities include a gym and party room. Bright corner suites like this rarely become available-don't miss it!
Save
Ask
Tour
Hide
Listing Snapshot
Price
$399,900
Days On Site
0 Days
Bedrooms
2
Inside Area (SqFt)
N/A
Total Baths
1
Full Baths
N/A
Partial Baths
N/A
Lot Size
N/A
Year Built
N/A
MLS® Number
X14031580
Status
Active
Property Tax
$3,840
Maintenance Fees
$543.47
Sq Ft Source
N/A
Friends & Family
Recent Activity
| 8 hours ago | Listing first seen on site | |
| 8 hours ago | Listing updated with changes from the MLS® |
General Features
Cross Street
Arkell & Colonial
Direction Faces
Southeast
Garage
Yes
Number Of Stories
3
Parking
Garage Door Opener
Parking Spaces
2
Pets
Yes
Property Sub Type
Condominium
Style
1 Storey/Apt
Interior Features
Basement
None
Cooling
Central Air
Heating
ElectricForced Air
Bathroom
Dimensions - 2.96 x 1.8Level - Main
Bedroom 2
Dimensions - 3.14 x 2.65Level - Main
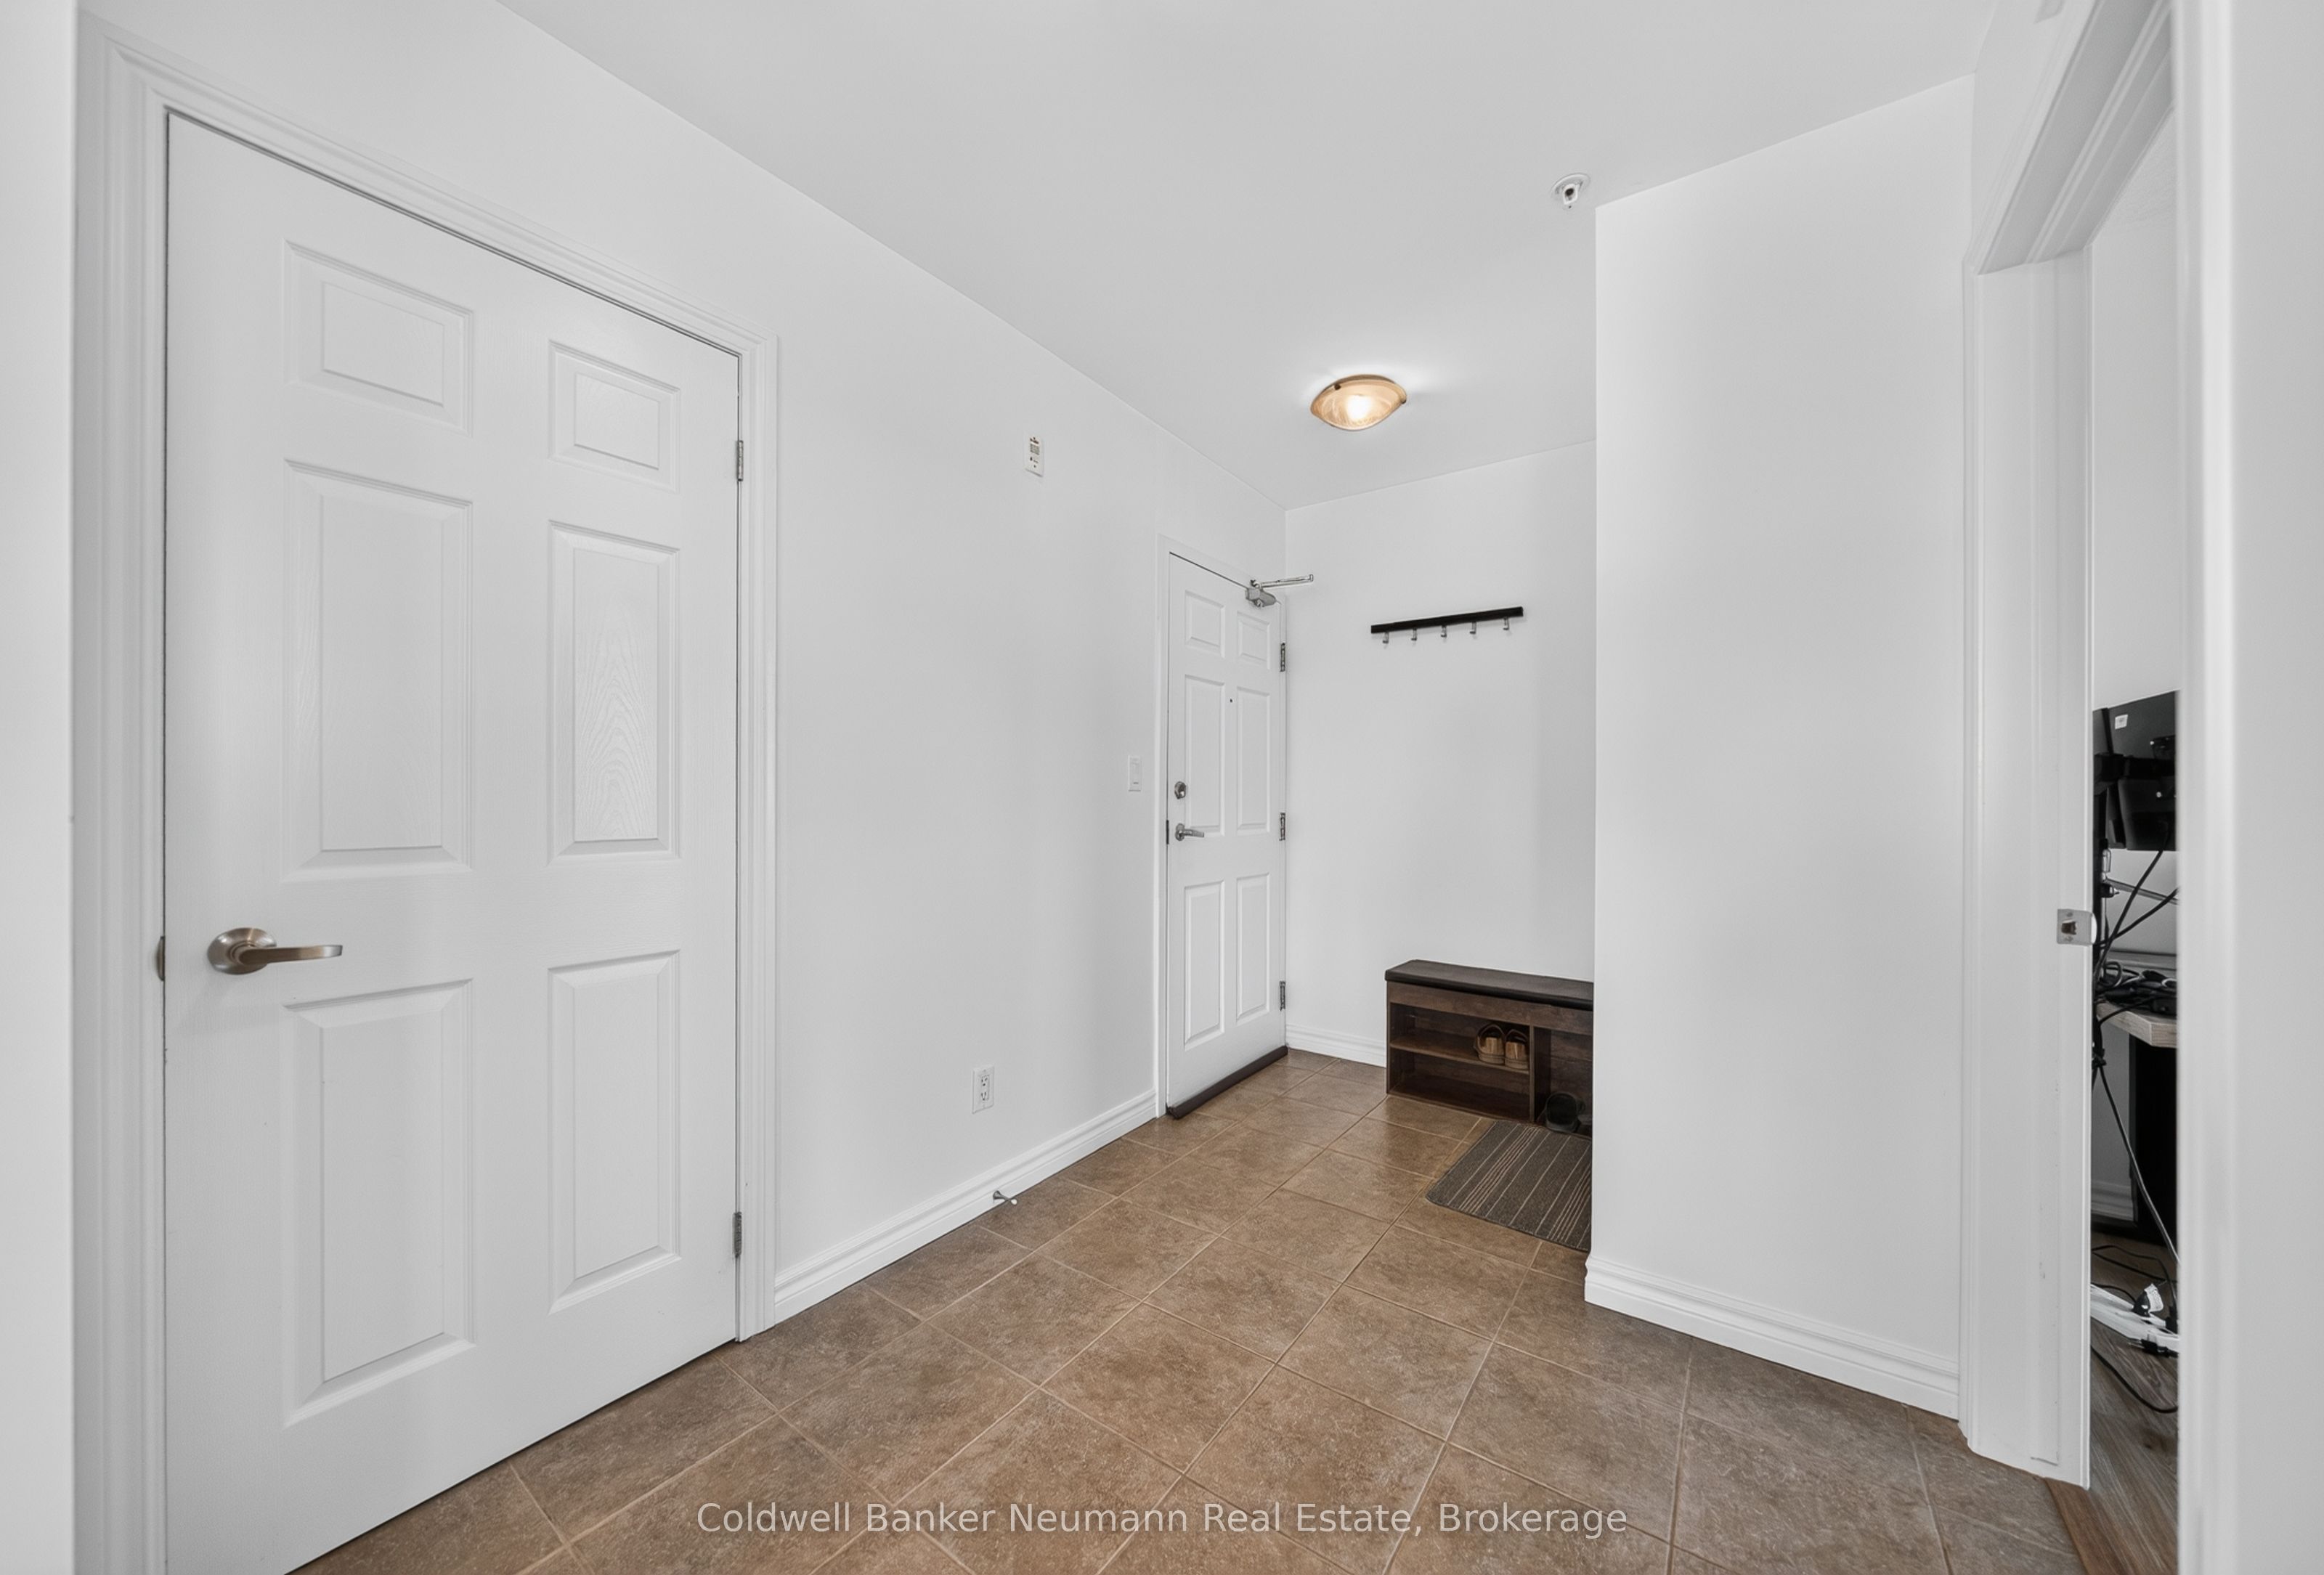
Foyer
Dimensions - 3.39 x 2.01Level - Main
Kitchen
Dimensions - 4.75 x 2.88Level - Main
Living Room
Dimensions - 4.75 x 3.56Level - Main
Master Bedroom
Dimensions - 3.76 x 3.75Level - Main
Save
Ask
Tour
Hide
Exterior Features
Construction Details
Brick
Exterior
Balcony
Community Features
Maintenance Fee
$543.47
Listing courtesy of Coldwell Banker Neumann Real Estate

Listing information is provided by Participants of the Toronto Real Estate Board. VOW information is provided exclusively for personal, non-commercial use, and may not be used for any purpose other than to identify prospective properties consumers may be interested in purchasing. Information is deemed reliable but not guaranteed. Copyright 2026, Toronto Real Estate Board
Last checked 2026-10-14 11:32 PM UTC
Listing information is provided by Participants of the Toronto Real Estate Board. VOW information is provided exclusively for personal, non-commercial use, and may not be used for any purpose other than to identify prospective properties consumers may be interested in purchasing. Information is deemed reliable but not guaranteed. Copyright 2026, Toronto Real Estate Board
Last checked 2026-10-14 11:32 PM UTC
Neighborhood & Commute
Source: Walkscore
Save
Ask
Tour
Hide