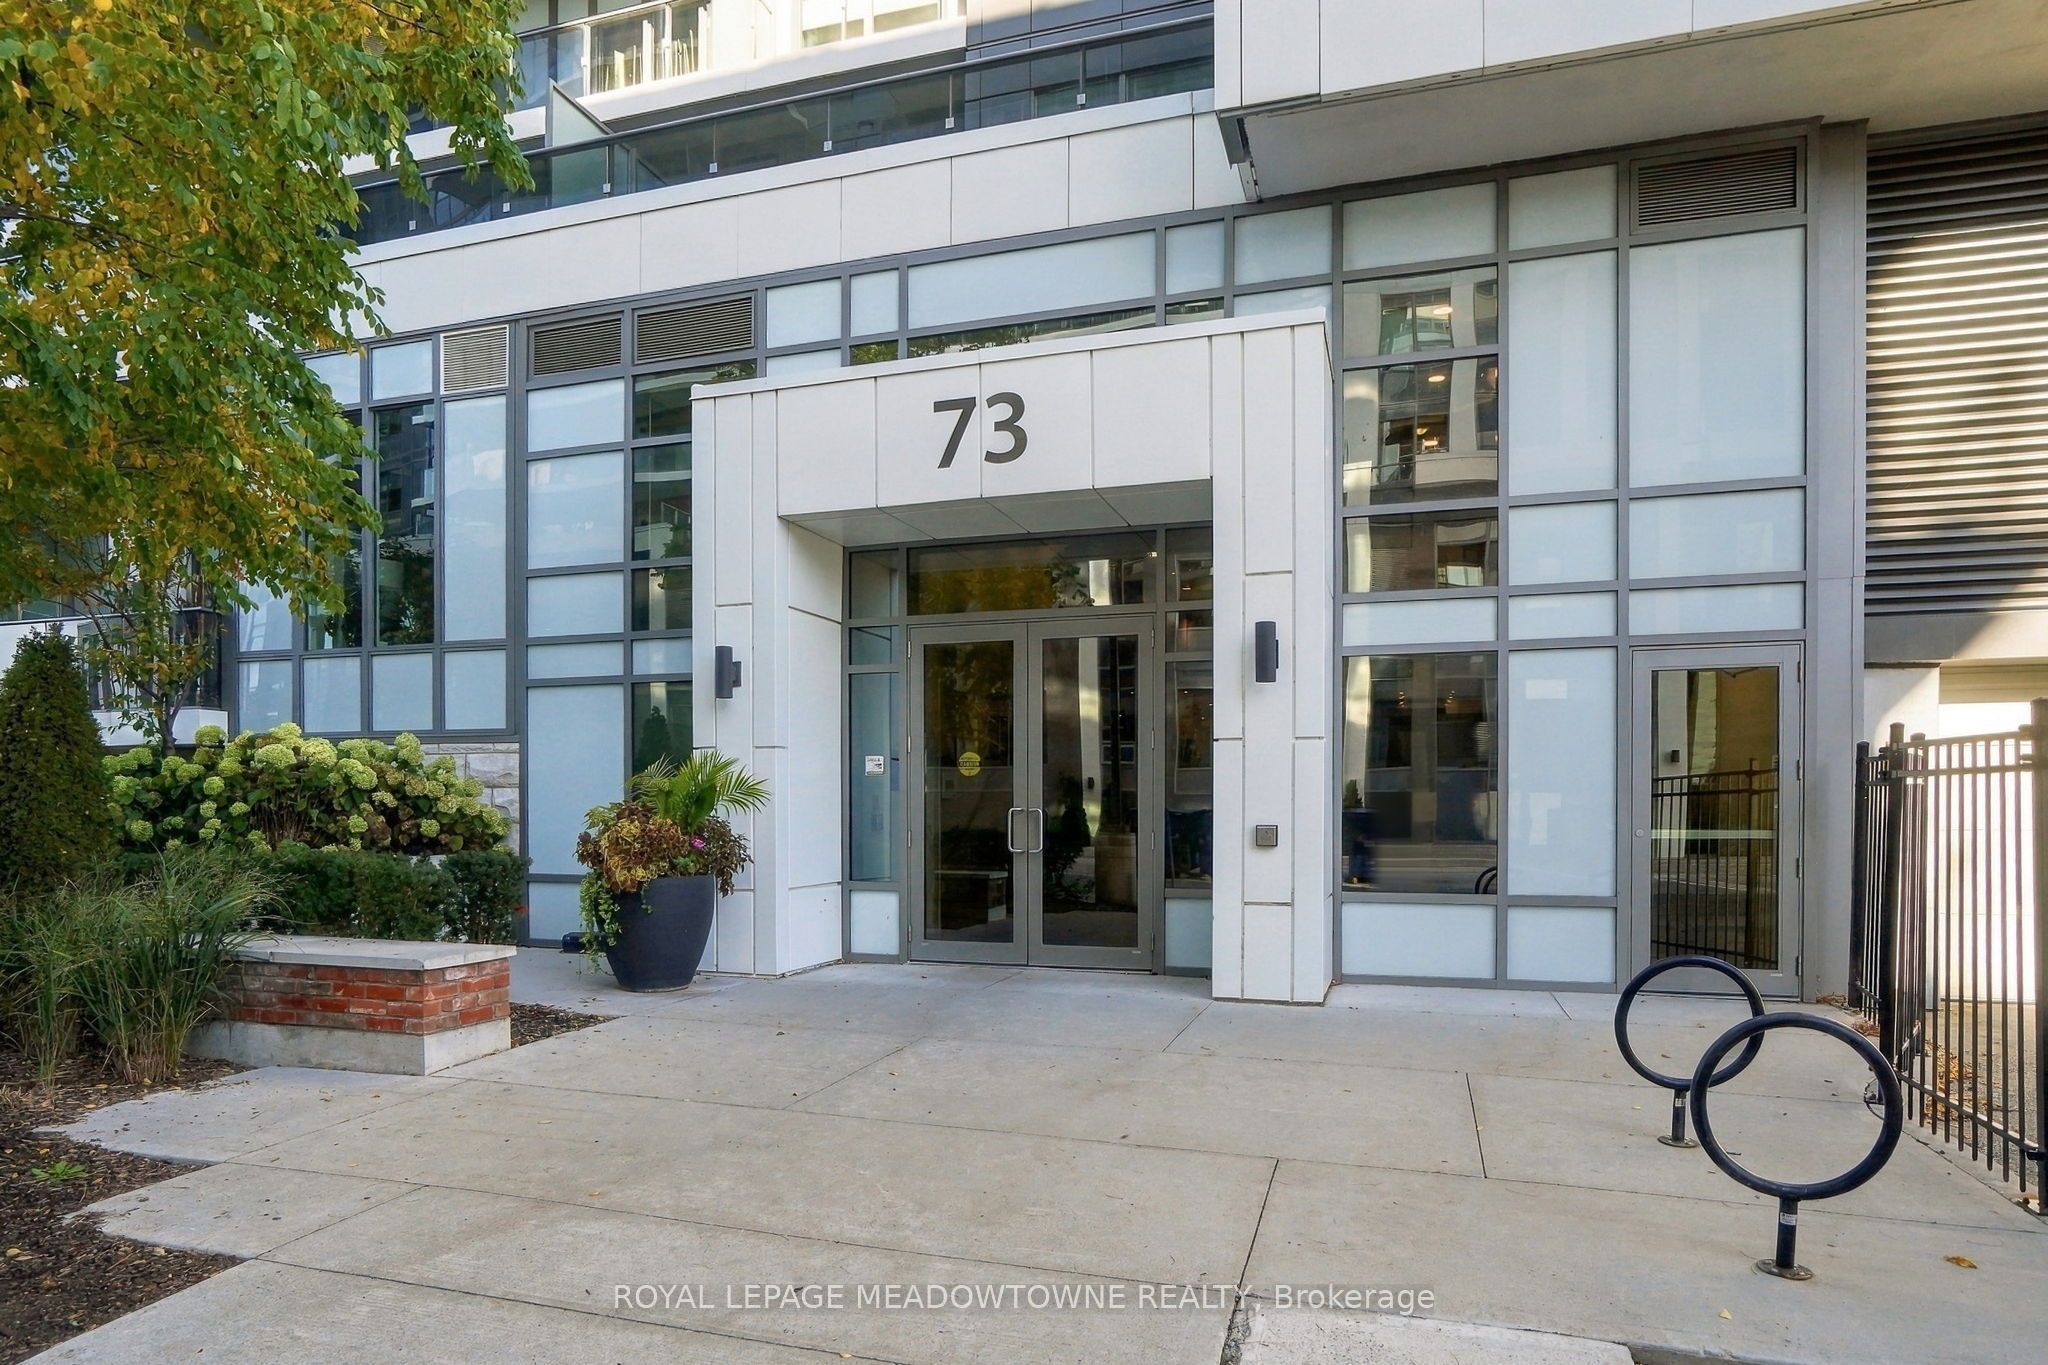
Copper Club at the Metalworks73 Arthur Street S 802Guelph, ON N1E 0S6
Mortgage Calculator
Monthly Payment (Est.)
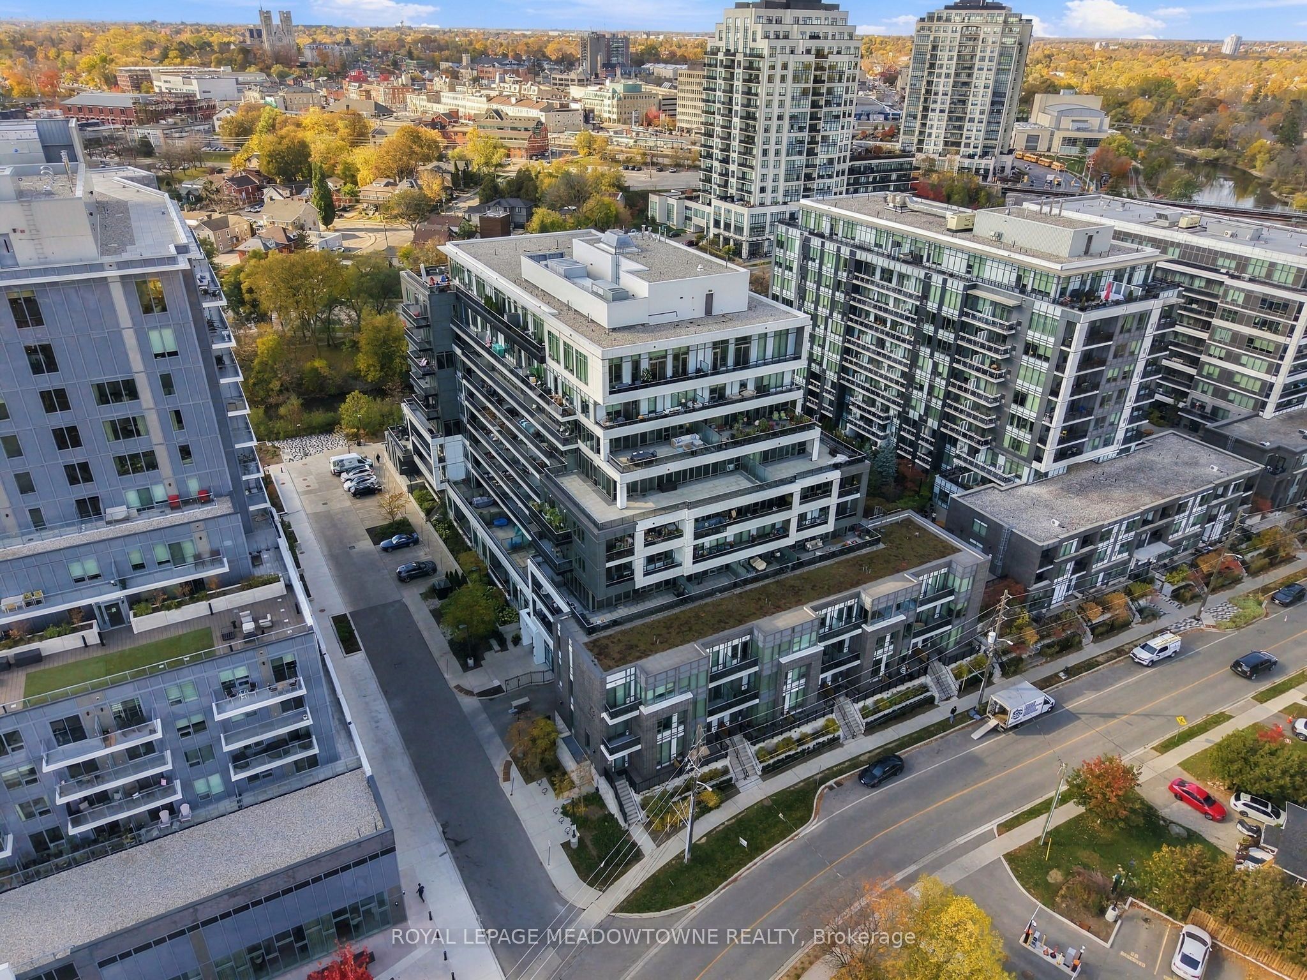
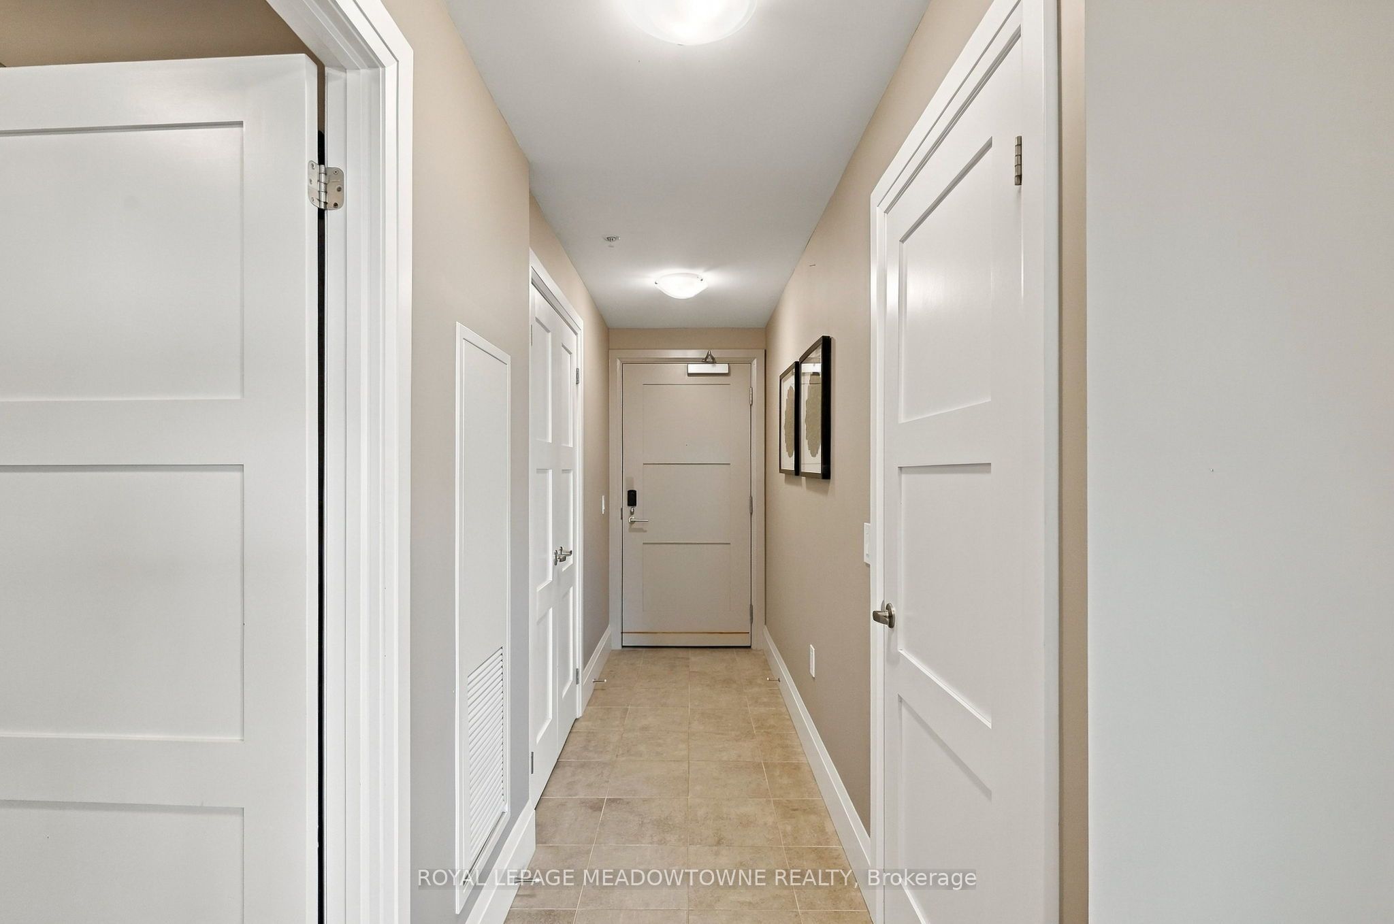
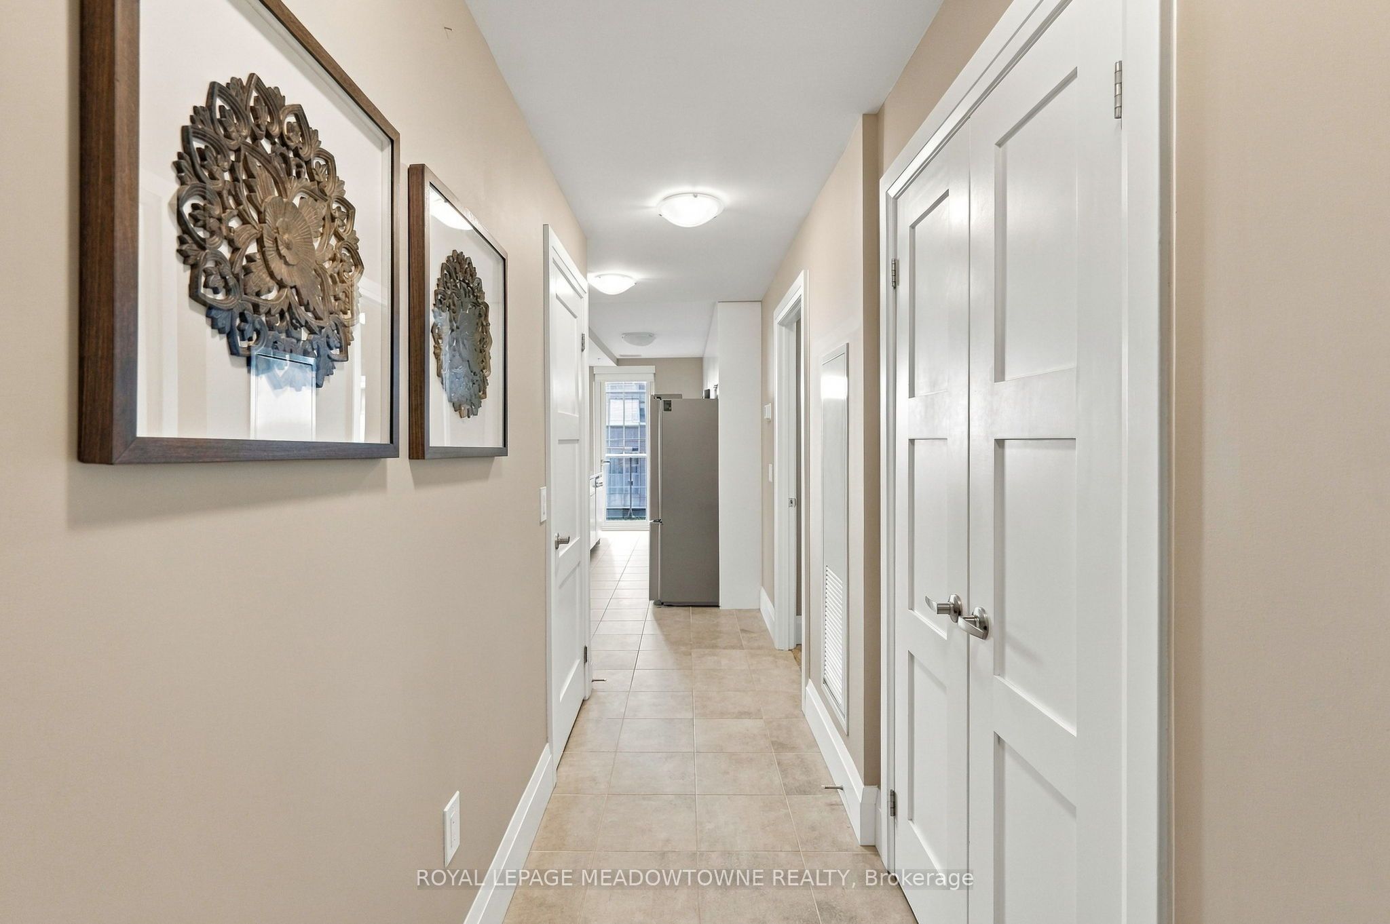
Enter an interest rate to see your estimated monthly payment.Space, light and views in every direction! 1,364 sq ft, 2 bed + full-sized den, 3 baths, plus 695 sq ft of combined terrace and balcony space. Right next to Downtown Guelph. The oversized terrace looks out over Cutten Fields and the University, while a long balcony off the kitchen and bedroom overlooks the Speed River. Unobstructed views on all sides, with lovely colours on full display right now. Natural light in every principal room, so there are no dark areas to work around. Tall ceilings. White cabinetry and a large centre island in the kitchen. Each bedroom has its own ensuite, and the den works just as well as a dining room or a home office. One underground parking space. Copper Club building amenities: hidden speakeasy party room, library, games area, lounges. Outdoor BBQ terrace with a gas fire pit and Adirondack chairs for cool evenings. Access to the Metalworks pet spa, entertainment room and fitness centre. Clean building, good and friendly management. A few doors from Spring Mill Distillery's Ward Bar, with riverside trails out front. Cross the river and you're among downtown Guelph's restaurants and shops. Bus stop at the end of the street. GO Station under 10 minutes on foot.
| a week ago | Listing first seen on site | |
| a week ago | Listing updated with changes from the MLS® |

Listing information is provided by Participants of the Toronto Real Estate Board. VOW information is provided exclusively for personal, non-commercial use, and may not be used for any purpose other than to identify prospective properties consumers may be interested in purchasing. Information is deemed reliable but not guaranteed. Copyright 2026, Toronto Real Estate Board
Last checked 2026-11-04 09:59 PM UTC