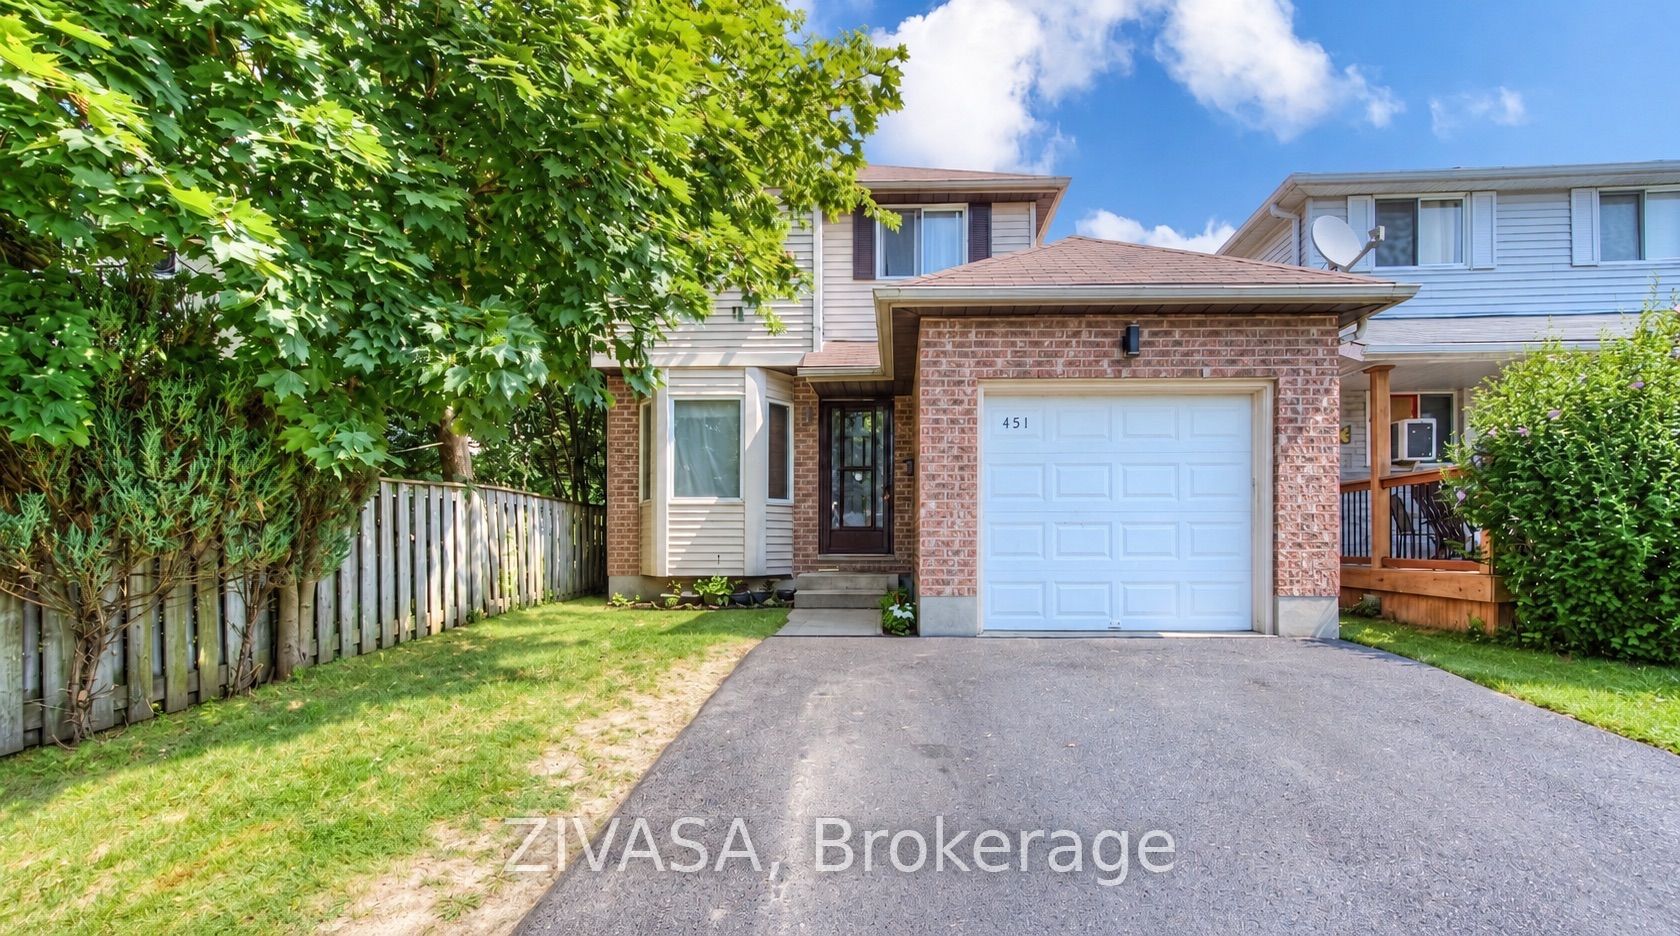
451 Auden RoadGuelph, ON N1E 6V7
Mortgage Calculator
Monthly Payment (Est.)
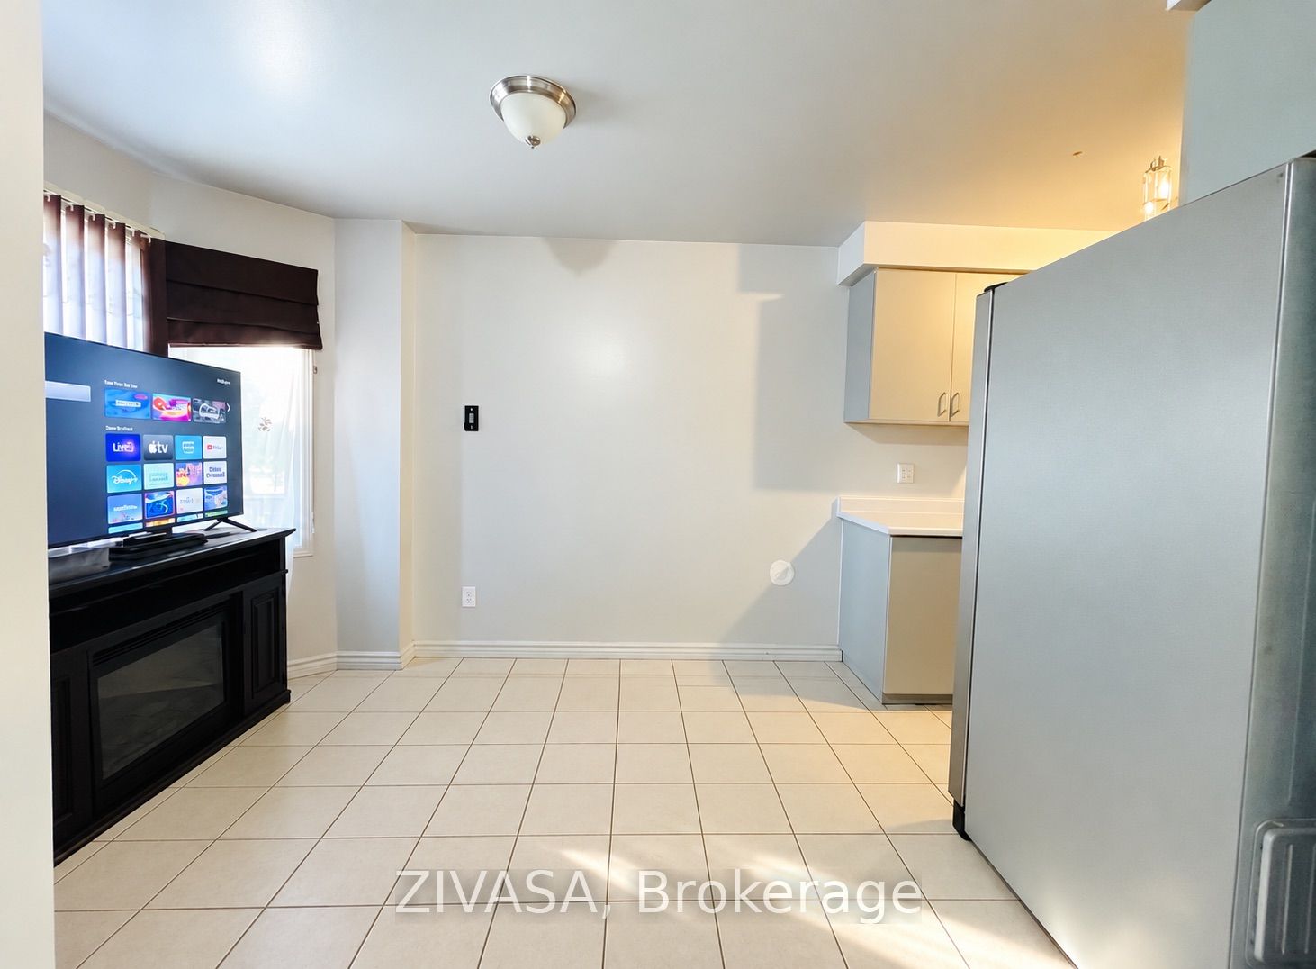
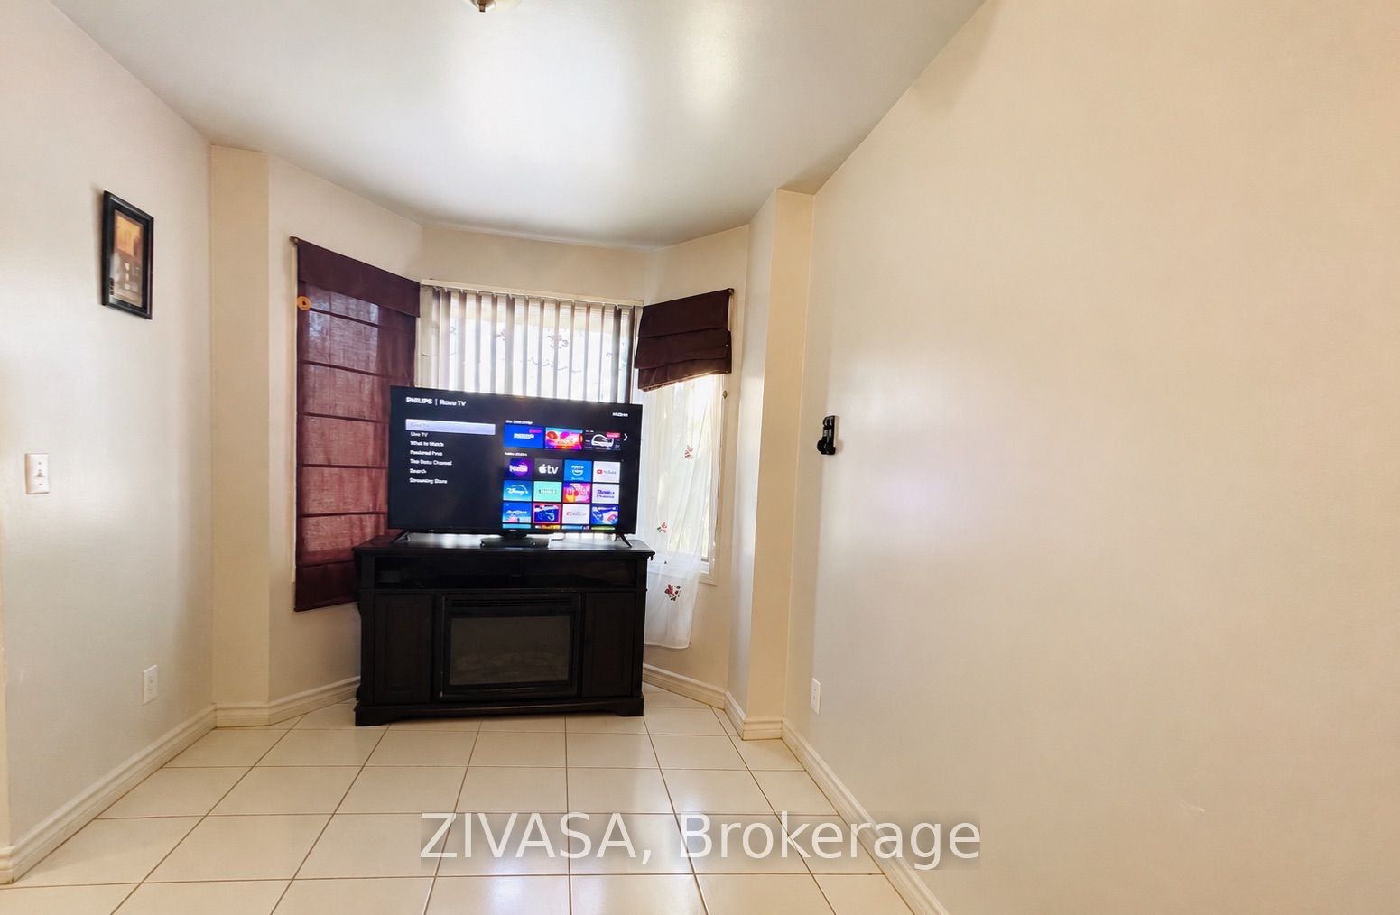
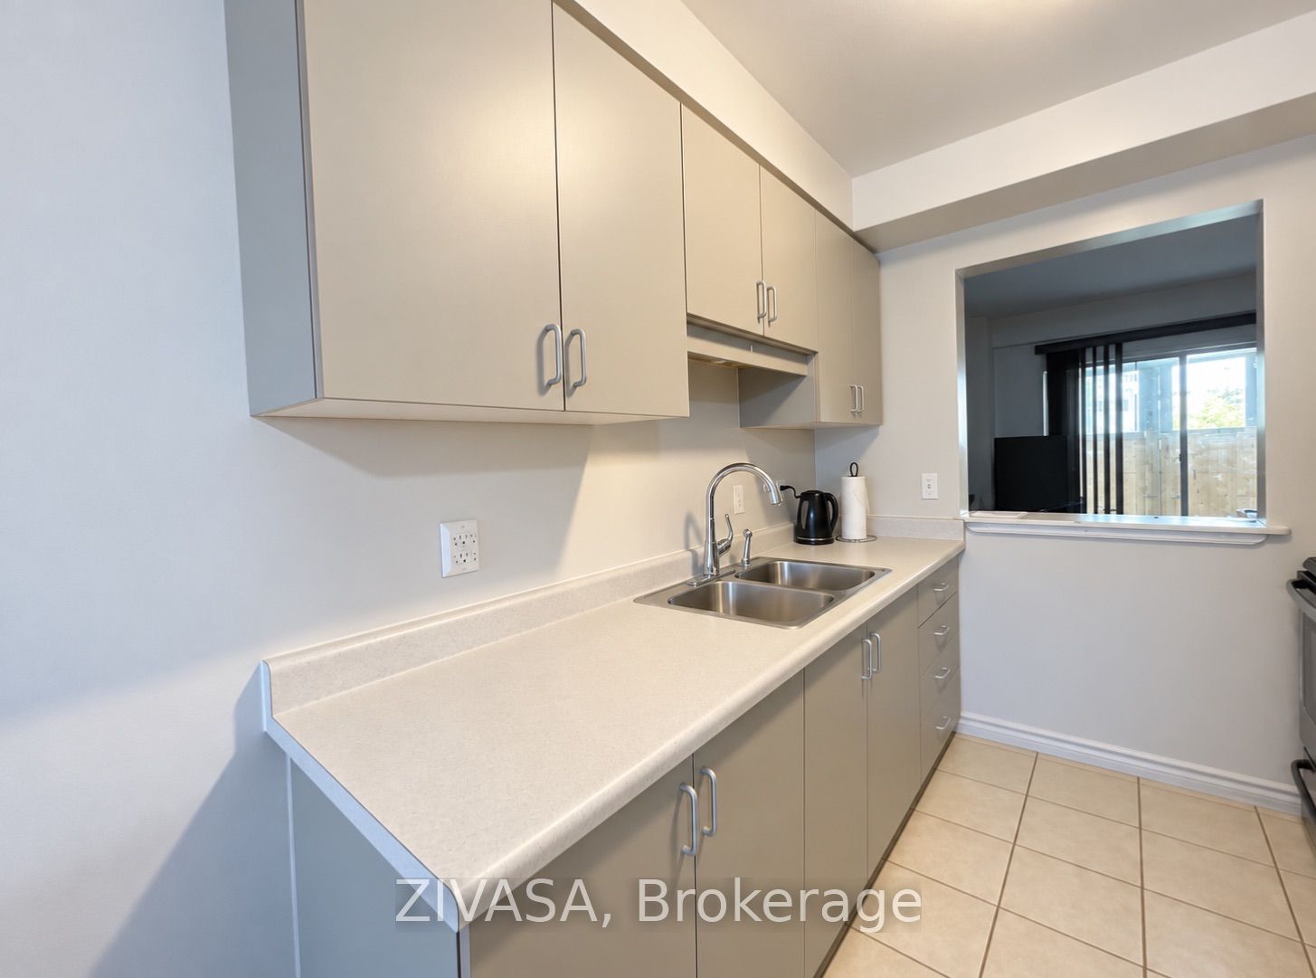
Enter an interest rate to see your estimated monthly payment.Hey there ! Welcome to this amazing and gorgeous 3+1 Bedroom 2 Bath House in a Prestigious Neighborhood On Premium Lot With Huge Backyard and a Workshop to address your skills ! Beautiful 165 Ft Lot Is The Deepest Lot On The Street! The Kitchen Boasting Fresh Cabinetry, S/S Appliances & Cut-Out Overlooking Bright & Airy Living Room Features Cherrywood Floors & Charming Wood Stove. Sliding Doors Lead To 18 X 12 Ft Enclosed Deck With 2 Large Doors You Can Open Up To Create A Fantastic Indoor/Outdoor Space. Its Fully Enclosed Allowing You To Enjoy the Snow, Rain Or Sunshine. Upstairs You'll Find 3 Generously Sized Bedrooms With Laminate Floors, Plenty Of Closet Space & Large Windows. Completing This Upper Level Is A 4Pc Bathroom With Large Vanity & Shower/Tub. Additional Living Space In The Finished Basement Offering An Additional Bedroom With Brand New Laminate Floors & 3Pc Bathroom. Workshop In Backyard Is Insulated & 125 Amp Service. Perfect Space for Someone Who Is Handy Or Runs Their Own Business. Large Fully Fenced Yard. Close To Amenities Including Parks, Schools, Library & More! Great Neighbored To Raise and Watch Your Children Grow With! ( some pictures are digitally just cleaned )
| 5 days ago | Listing updated with changes from the MLS® | |
| 6 days ago | Listing first seen on site |

Listing information is provided by Participants of the Toronto Real Estate Board. VOW information is provided exclusively for personal, non-commercial use, and may not be used for any purpose other than to identify prospective properties consumers may be interested in purchasing. Information is deemed reliable but not guaranteed. Copyright 2026, Toronto Real Estate Board
Last checked 2026-11-04 09:59 PM UTC