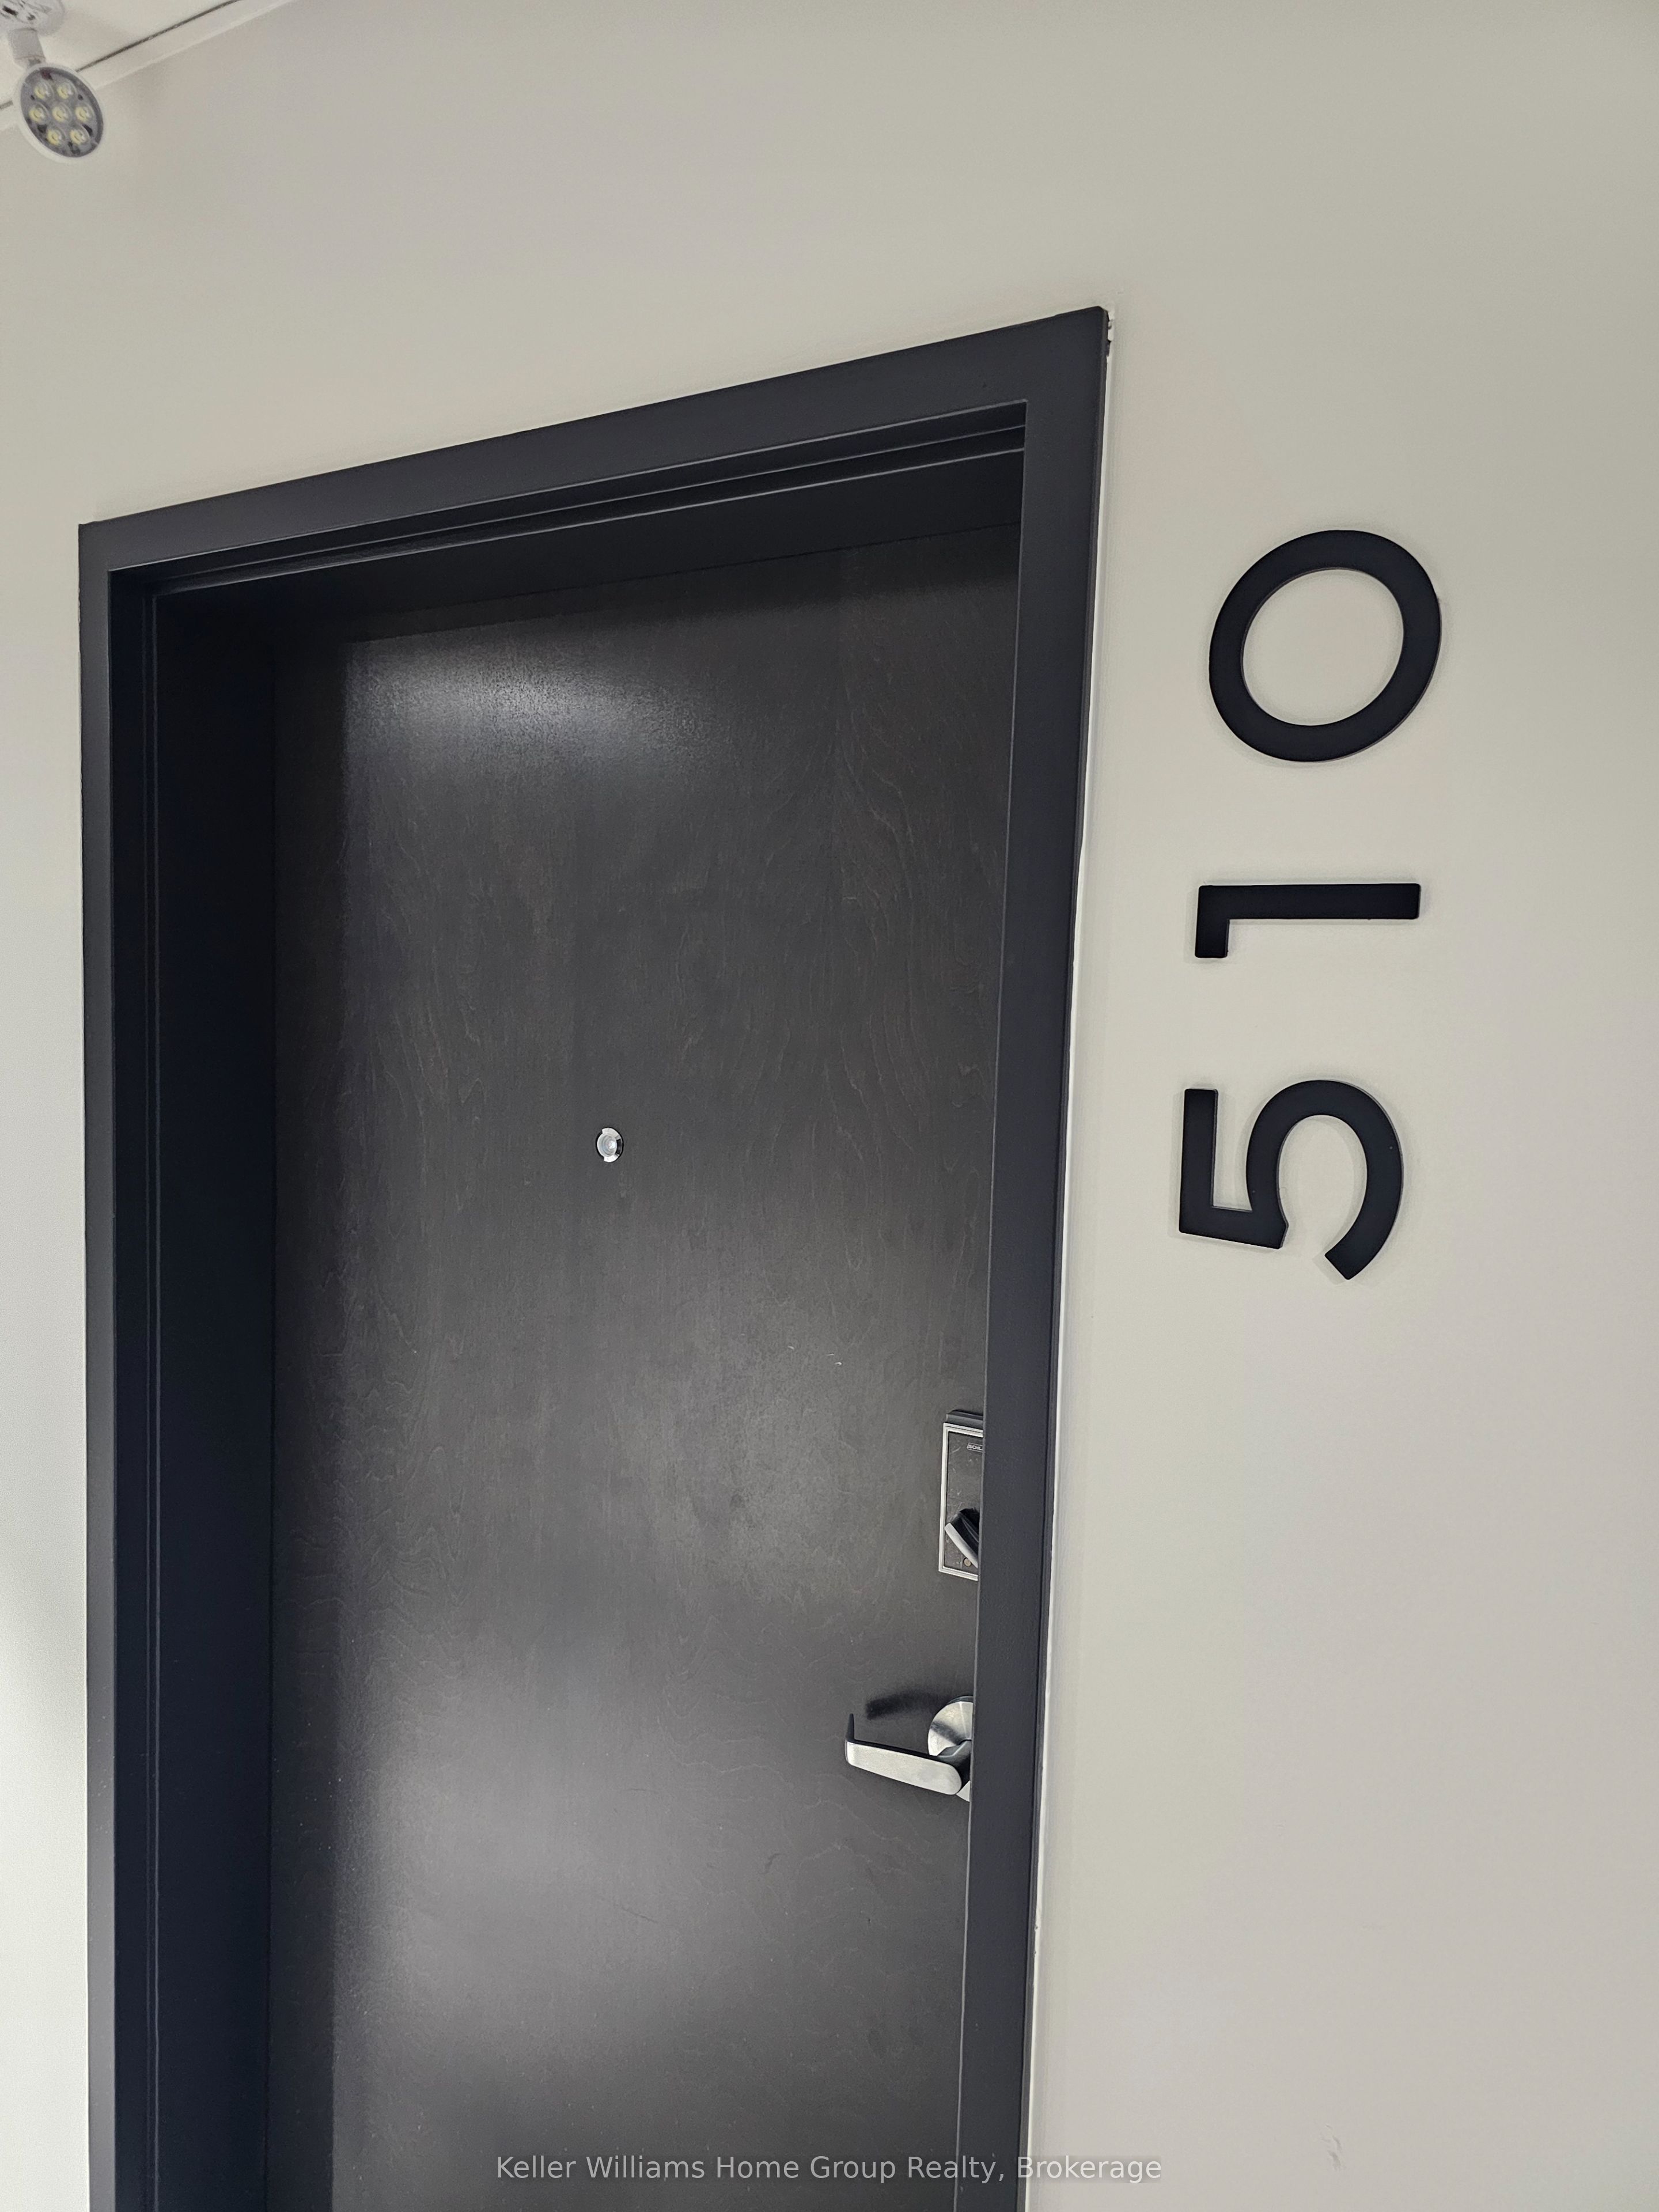
120 Huron Street 510Guelph, ON N1E 0T8
Mortgage Calculator
Monthly Payment (Est.)
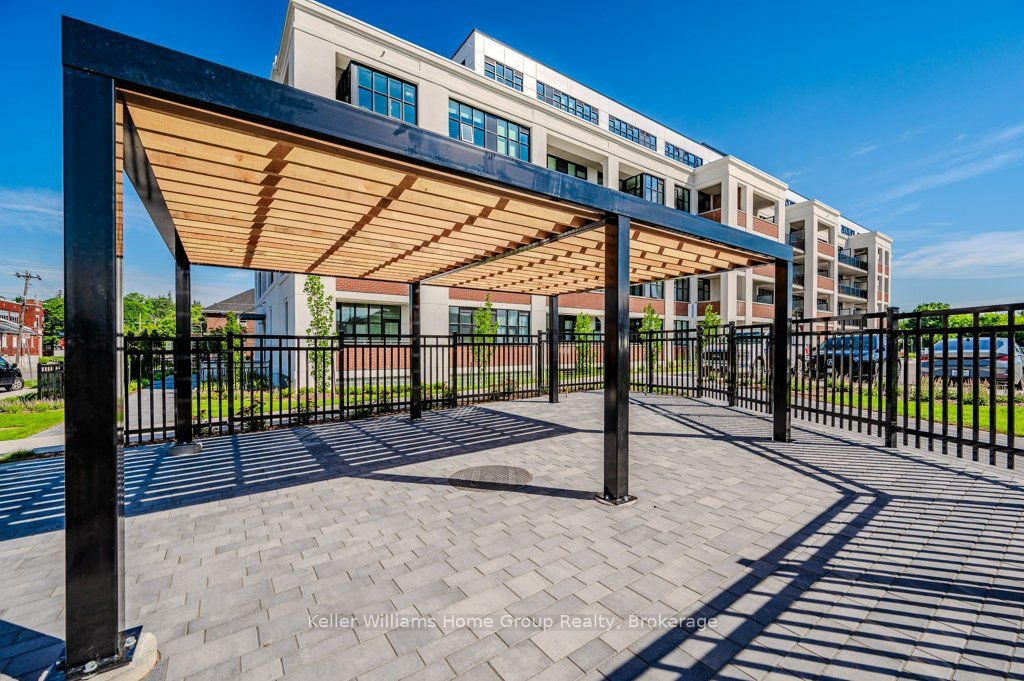
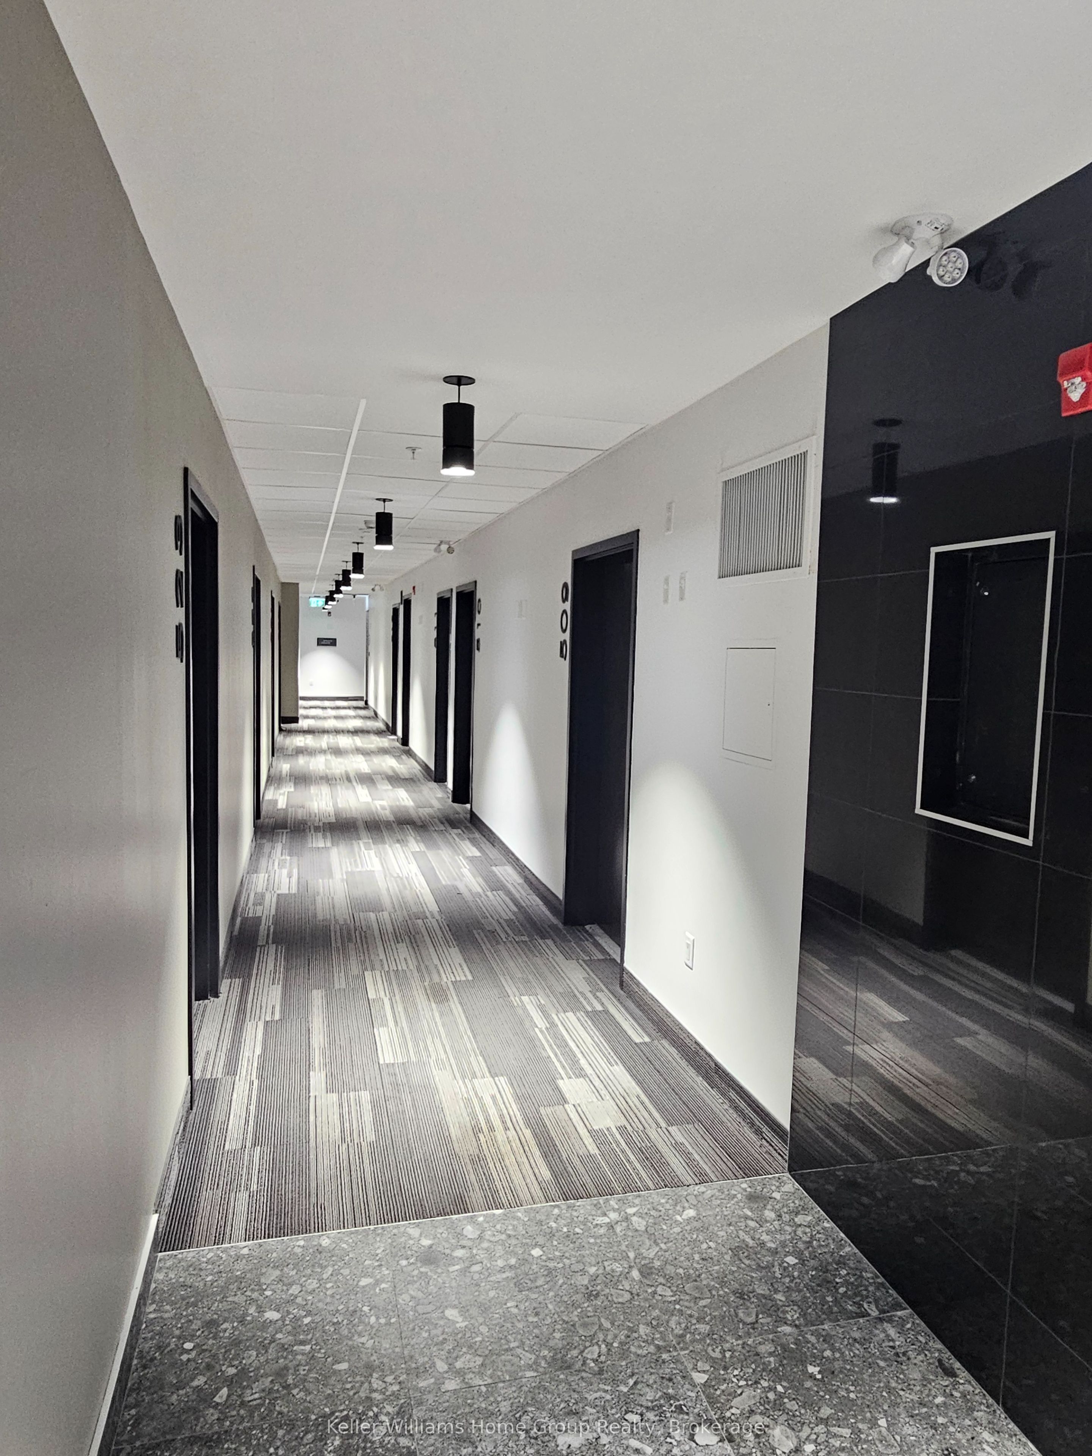
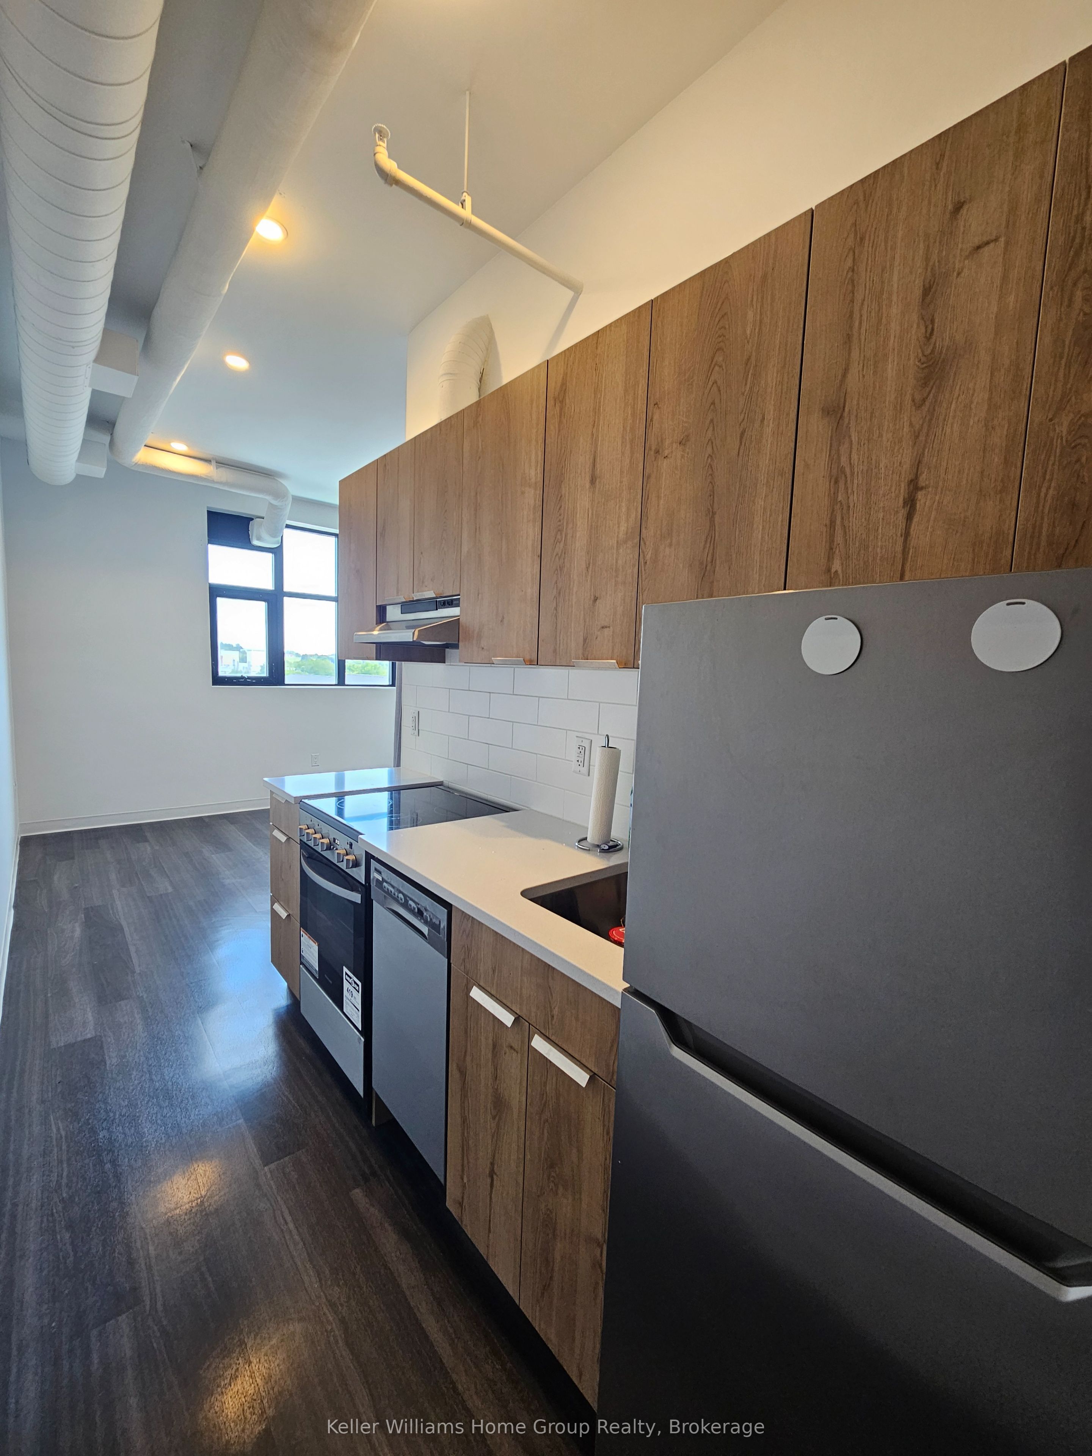
Enter an interest rate to see your estimated monthly payment.Stunning Studio Loft! Penthouse floor living! This loft conversion is only 3 year old. Great layout with high ceilings, 1 bedroom, 1- 4Pcs Bathroom, open concept kitchen/living room dining, with tons of natural light from the wall of windows, Modern kitchen features quartz counters, appliances, dishwasher. The bedroom has a custom full size closet and in-suite laundry. Separate heating/cooling controlled by you. Storage locker, a rare find not always possible in this building! Just a few steps down the hall is a massive, fully furnished lux rooftop terrace complete with BBQ and the most amazing views. The building amenities are incredible offering a gym, games room/music room, party room, bike storage with heated bike ramp, dog wash station and visitor parking. Plenty of nearby on street parking too! Walk to Downtown, GO train + trails and parkland including the river. This is the one you've been waiting for, book your showing today!
| 2 days ago | Listing updated with changes from the MLS® | |
| a week ago | Listing first seen on site |

Listing information is provided by Participants of the Toronto Real Estate Board. VOW information is provided exclusively for personal, non-commercial use, and may not be used for any purpose other than to identify prospective properties consumers may be interested in purchasing. Information is deemed reliable but not guaranteed. Copyright 2026, Toronto Real Estate Board
Last checked 2026-11-04 09:59 PM UTC