19 Silversmith Court, Guelph, ON, N1G 5C1

Save
Ask
Tour
Hide
Share
$1,049,000
2 Days On Site

19 Silversmith Court
Guelph, ON N1G 5C1

For Sale|Single Family Residence|Active
4
Beds
4
Total Baths
County:
Wellington
Call Now: 519 546 3390
Is this the listing for you? We can help make it yours.
519 546 3390
19 Silversmith Court19 Silversmith Court19 Silversmith Court19 Silversmith Court
Save
Ask
Tour
Hide
Share

Mortgage Calculator

Monthly Payment (Est.)

Enter an interest rate to see your estimated monthly payment.
Calculator powered by Showcase IDX, a Constellation1 Company. Copyright ©2026 Information is deemed reliable but not guaranteed.

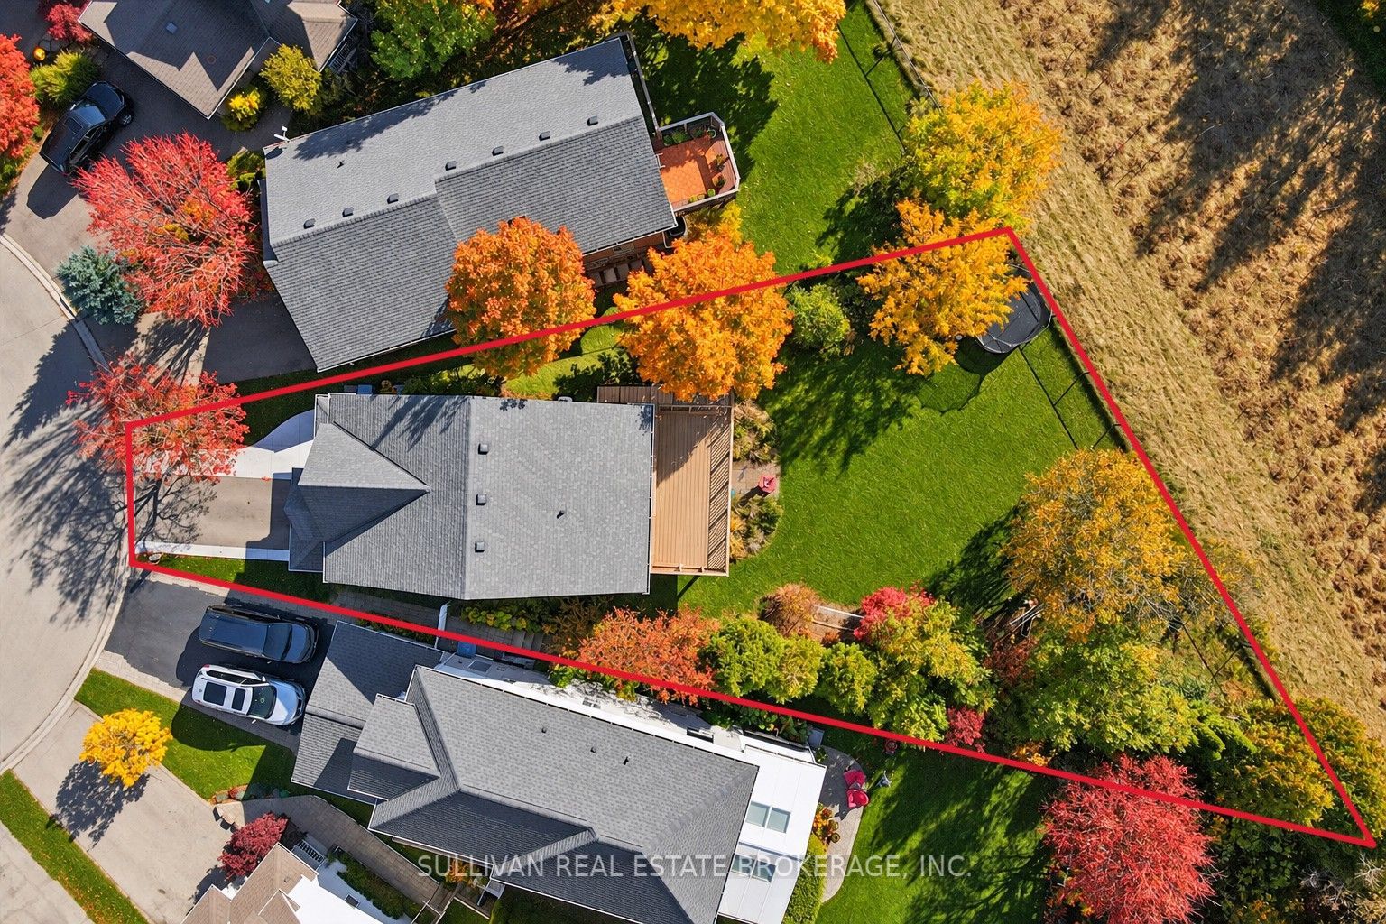
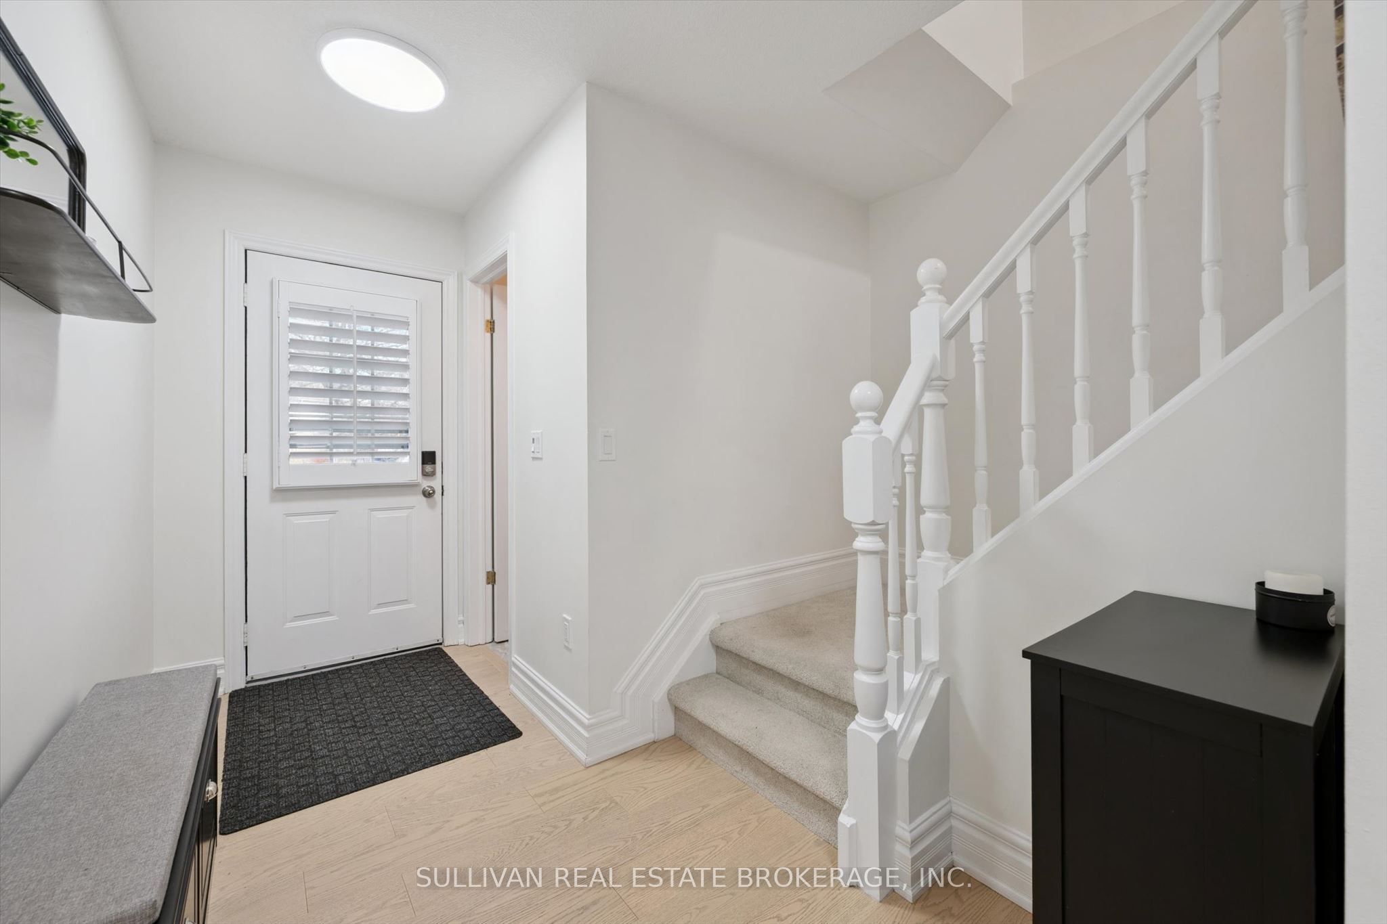
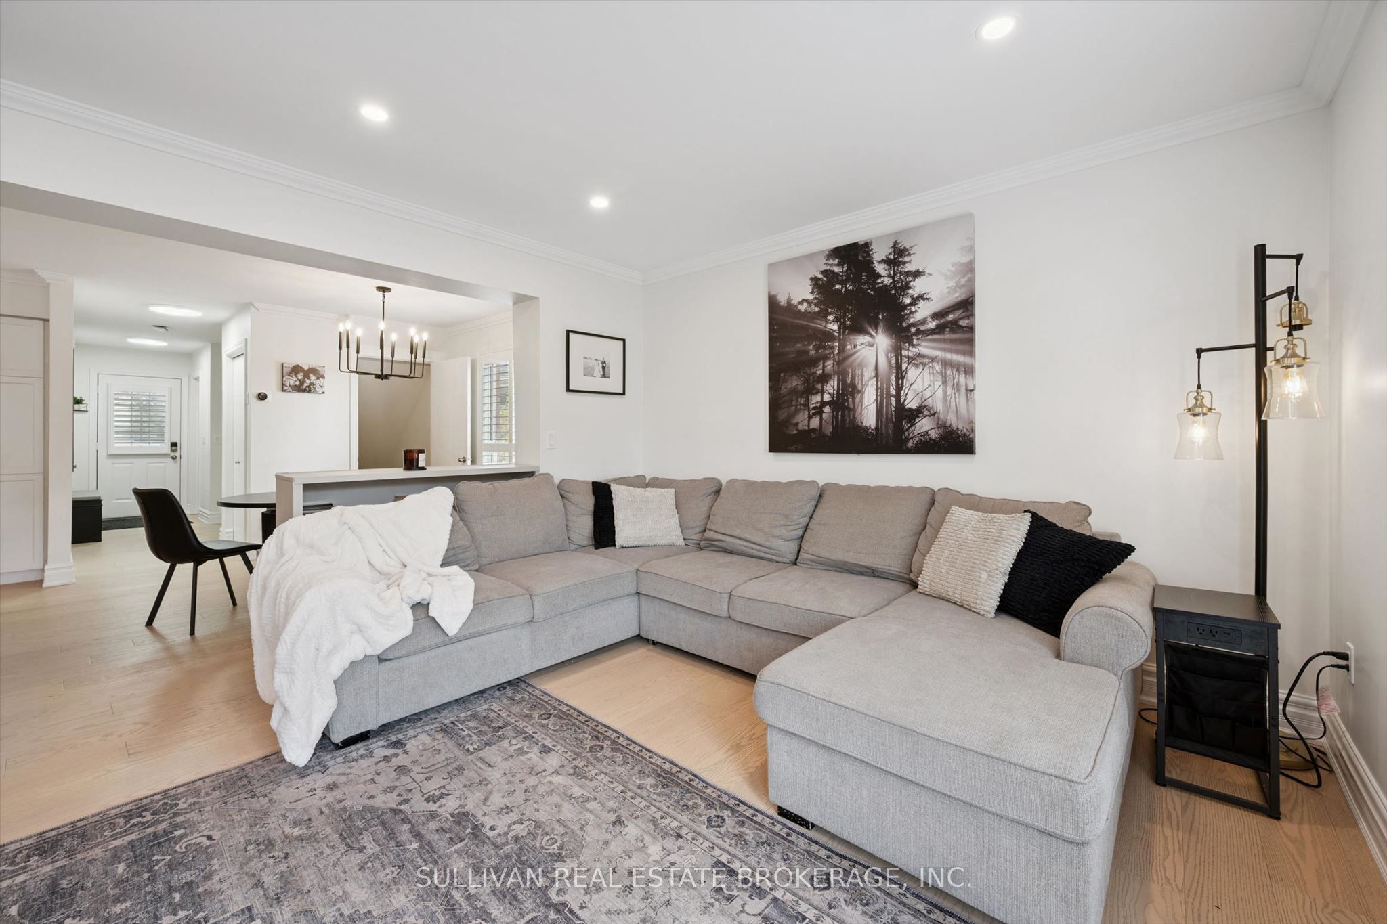
Welcome to 19 Silversmith Court, a beautifully renovated family home tucked away on a quiet, family-friendly cul-de-sac in a desirable Guelph neighbourhood. Offering over 2,400 sq. ft. in total living space and approximately $100,000 in renovations and improvements, this home combines stylish finishes, generous storage and an exceptional backyard. The bright, open-concept main floor features an inviting living room with a striking oversized fireplace and a beautifully upgraded kitchen with custom cabinetry and quartz countertops. Engineered hardwood flooring, pot lights, fresh paint and California shutters add to the home's appeal. Upstairs, newly installed carpeting leads to generously sized bedrooms, including a spacious primary retreat with a vaulted ceiling, custom pot lights, a new ceiling fan and a large walk-in closet. The fully finished basement extends your living space with an additional bedroom, full bathroom and versatile recreation room, plus separate laundry and utility rooms and plenty of storage. Outside, the private, deep pie-shaped lot opens to an impressive 87.6 feet across the rear, providing ample space for entertaining, gardening, children and pets. Additional highlights include an extended driveway, a new garage door and potential for an additional residential dwelling unit, subject to applicable approvals and requirements. With room to gather, grow and enjoy both indoors and out, this is a home you'll be proud to call your own.

Save
Ask
Tour
Hide
Share
Listing Snapshot
Price 
$1,049,000
Days On Site 
2 Days
Bedrooms 
4
Inside Area (SqFt) 
N/A
Total Baths 
4
Full Baths 
N/A
Partial Baths 
N/A
Lot Size 
N/A
Year Built 
N/A
MLS® Number 
X14139570
Status 
Active
Property Tax 
$6,017
Maintenance Fees 
N/A
Sq Ft Source 
N/A
Friends & Family
Recent Activity
2 days agoListing first seen on site
2 days agoListing updated with changes from the MLS®
General Features
Attached Garage 
Yes
Cross Street 
Gordon St & Edinburgh Road S
Direction Faces 
East
Garage 
Yes
Land Lease 
No
Number Of Stories 
2
Parking 
Attached
Parking Spaces 
3
Property Sub Type 
Single Family Residence
Style 
2-Storey
Water Source 
Public
Zoning 
R1D-7
Interior Features
Appliances 
Water Softener
Basement 
Walk-Out Access
Cooling 
Central Air
Fireplace 
Yes
Fireplace Features 
Electric
Fireplaces 
1
Heating 
Natural GasForced Air
Bathroom 
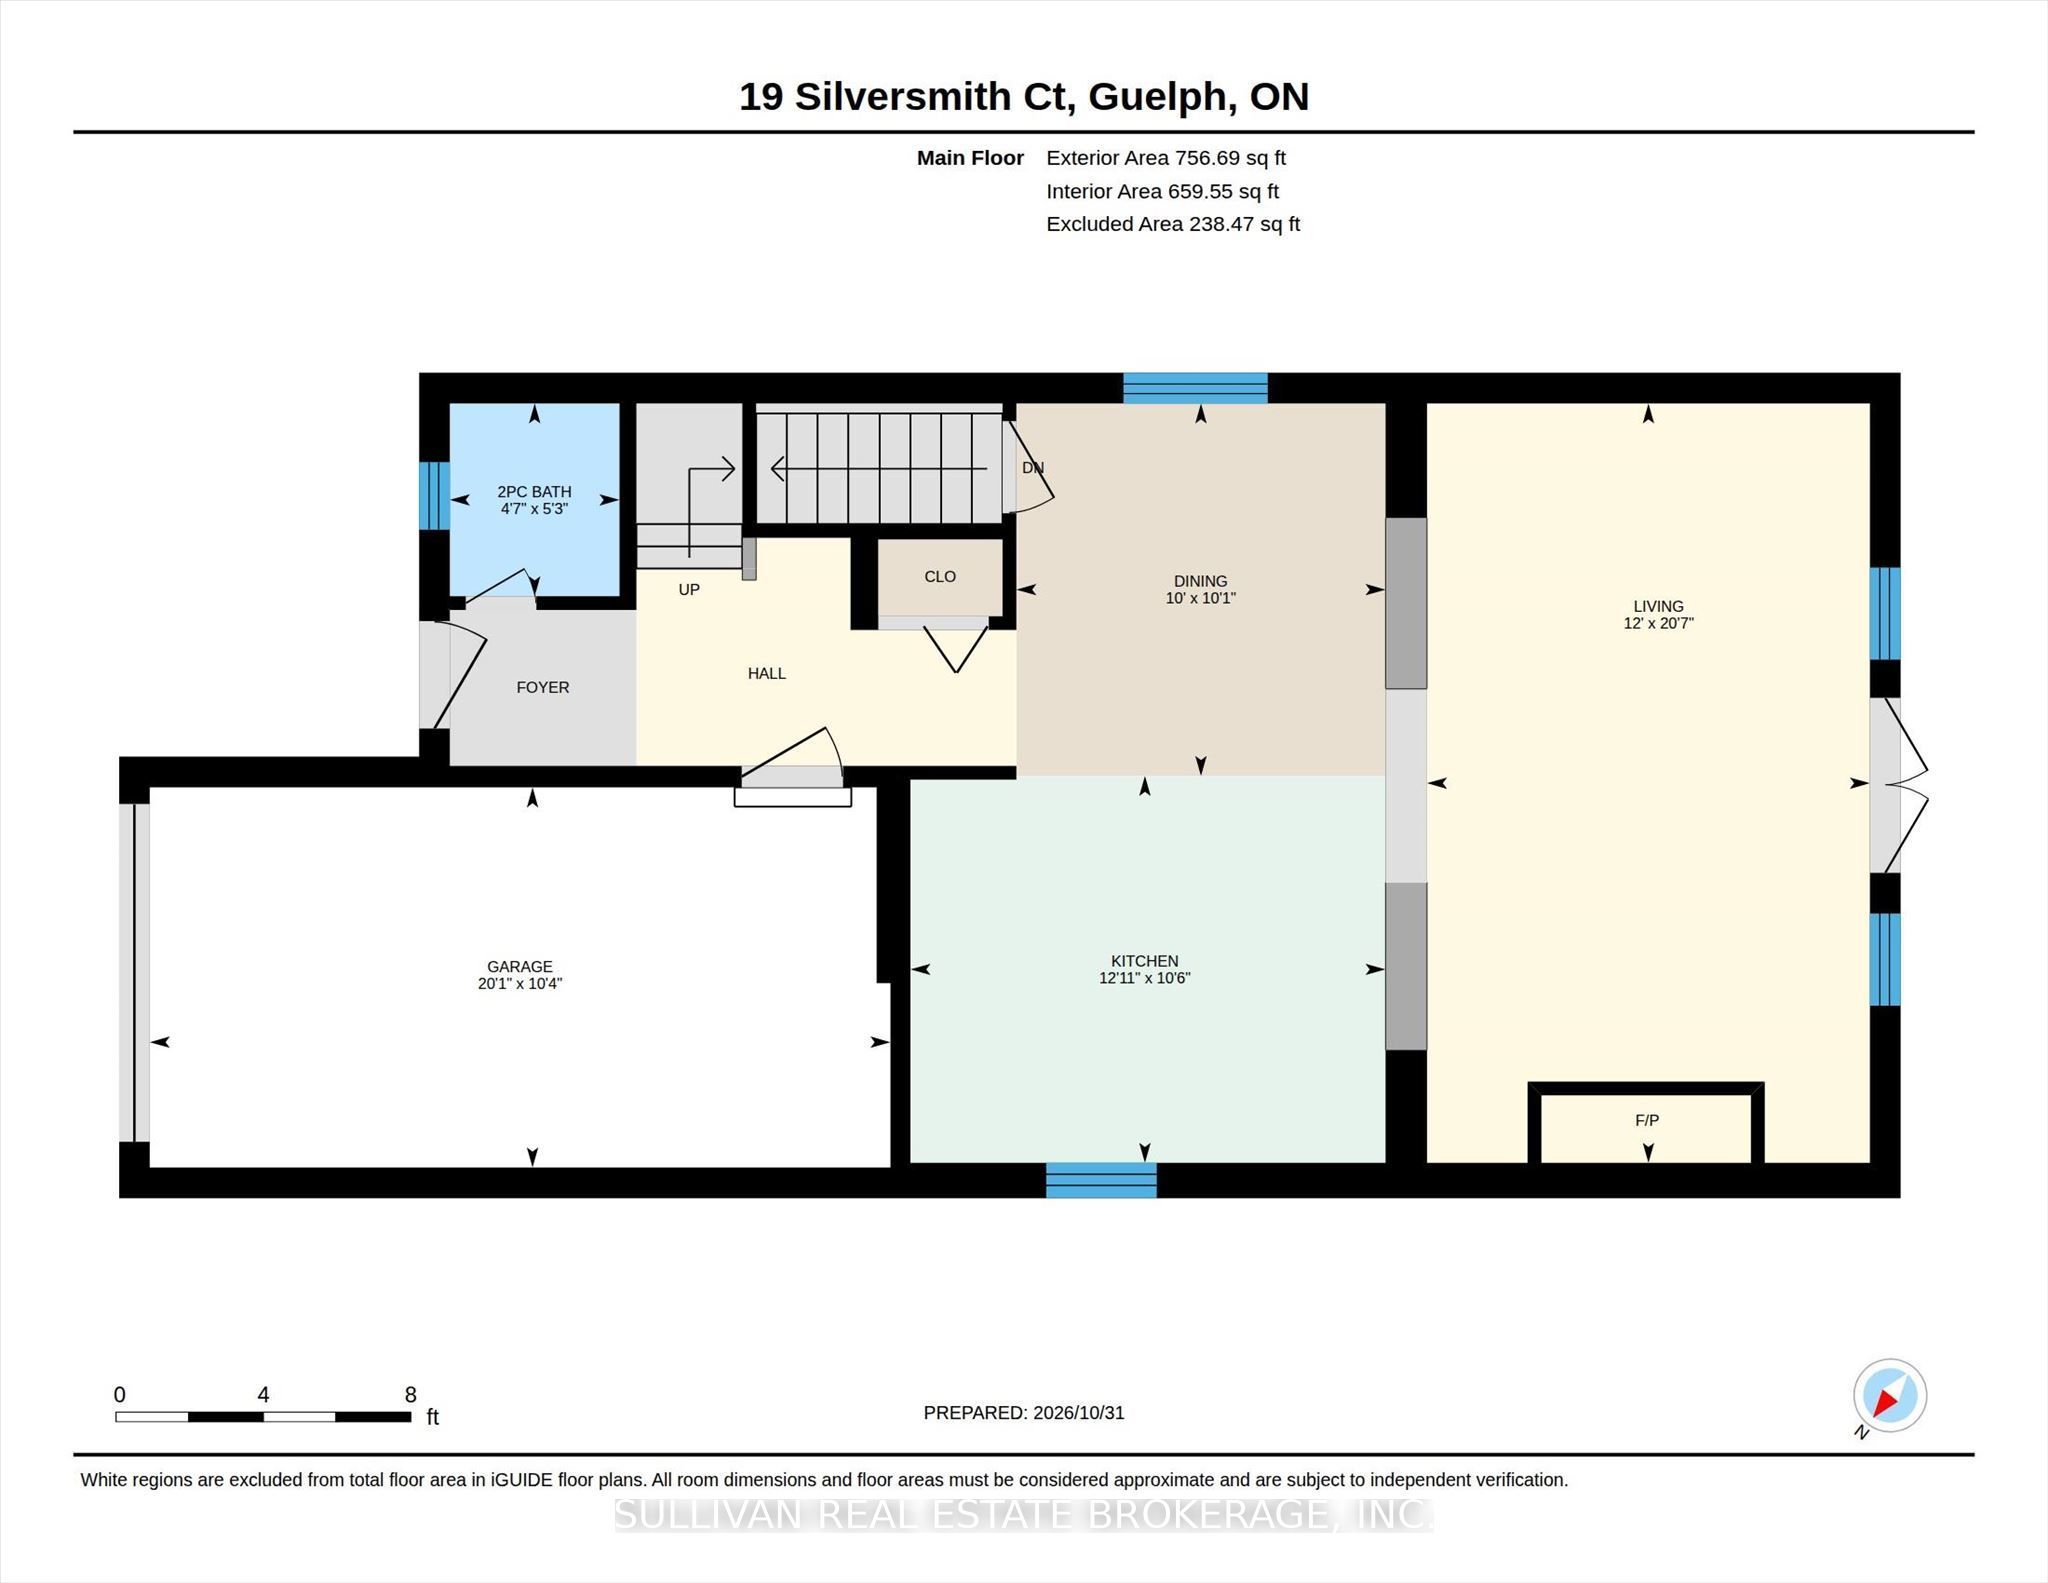
Dimensions - 3.33 x 1.43Level - Second
Bedroom 2 
Dimensions - 4.04 x 3.19Level - SecondFeatures - Walk-In Closet(s)
Bedroom 3 
Dimensions - 3.98 x 3.23Level - Second
Bedroom 4 
Dimensions - 2.59 x 3.26Level - Basement
Dining Room 
Dimensions - 3.05 x 3.08Level - First
Kitchen 
Dimensions - 3.93 x 3.2Level - FirstFeatures - Kitchen Island, Granite Counters
Laundry 
Dimensions - 1.28 x 3.3Level - Basement
Living Room 
Dimensions - 6.28 x 3.66Level - First
Master Bedroom 
Dimensions - 5.3 x 4.95Level - SecondFeatures - Walk-In Closet(s)
Recreation 
Dimensions - 6.05 x 3.64Level - Basement
Utility Room 
Dimensions - 2.05 x 1.54Level - Basement
Save
Ask
Tour
Hide
Share
Exterior Features
Construction Details 
Shingle SidingBrick
Lot Features 
Greenbelt
Pool Features 
None
Roof 
Shingle
View 
Park/GreenbeltTrees/Woods
Waterview 
Park/GreenbeltTrees/Woods
Listing courtesy of SULLIVAN REAL ESTATE BROKERAGE, INC.

Listing information is provided by Participants of the Toronto Real Estate Board. VOW information is provided exclusively for personal, non-commercial use, and may not be used for any purpose other than to identify prospective properties consumers may be interested in purchasing. Information is deemed reliable but not guaranteed. Copyright 2026, Toronto Real Estate Board
Last checked 2026-11-04 09:59 PM UTC

Neighborhood & Commute
Source: Walkscore
Save
Ask
Tour
Hide
Share