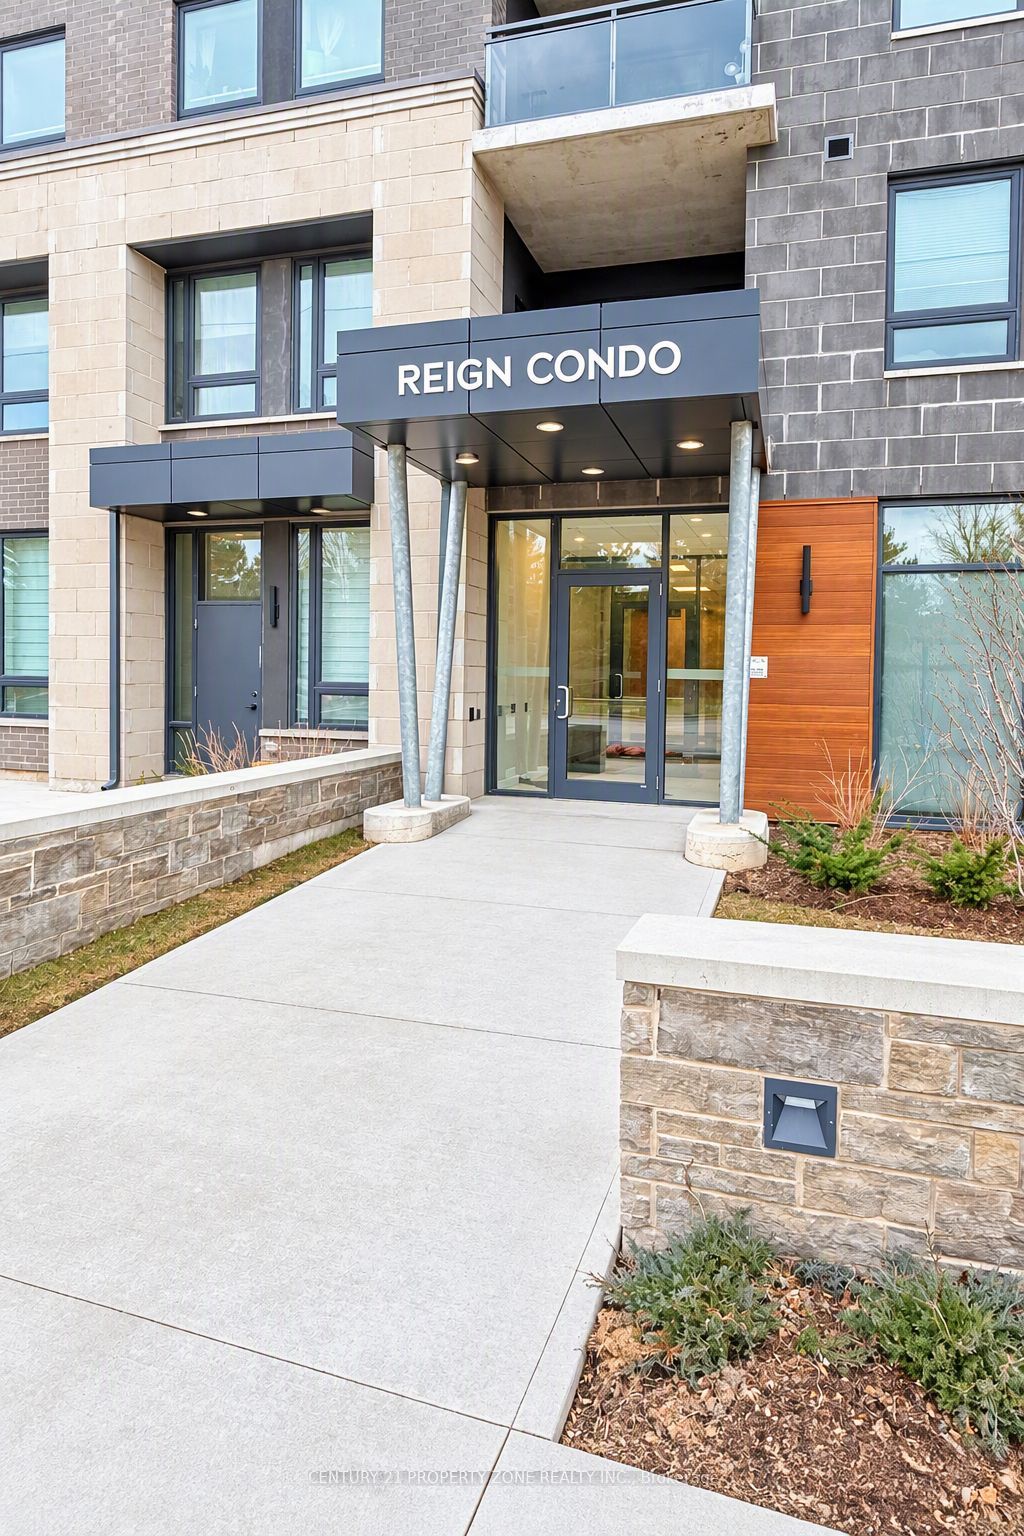
26 Lowes Road 604Guelph, ON N1G 4X2
Mortgage Calculator
Monthly Payment (Est.)
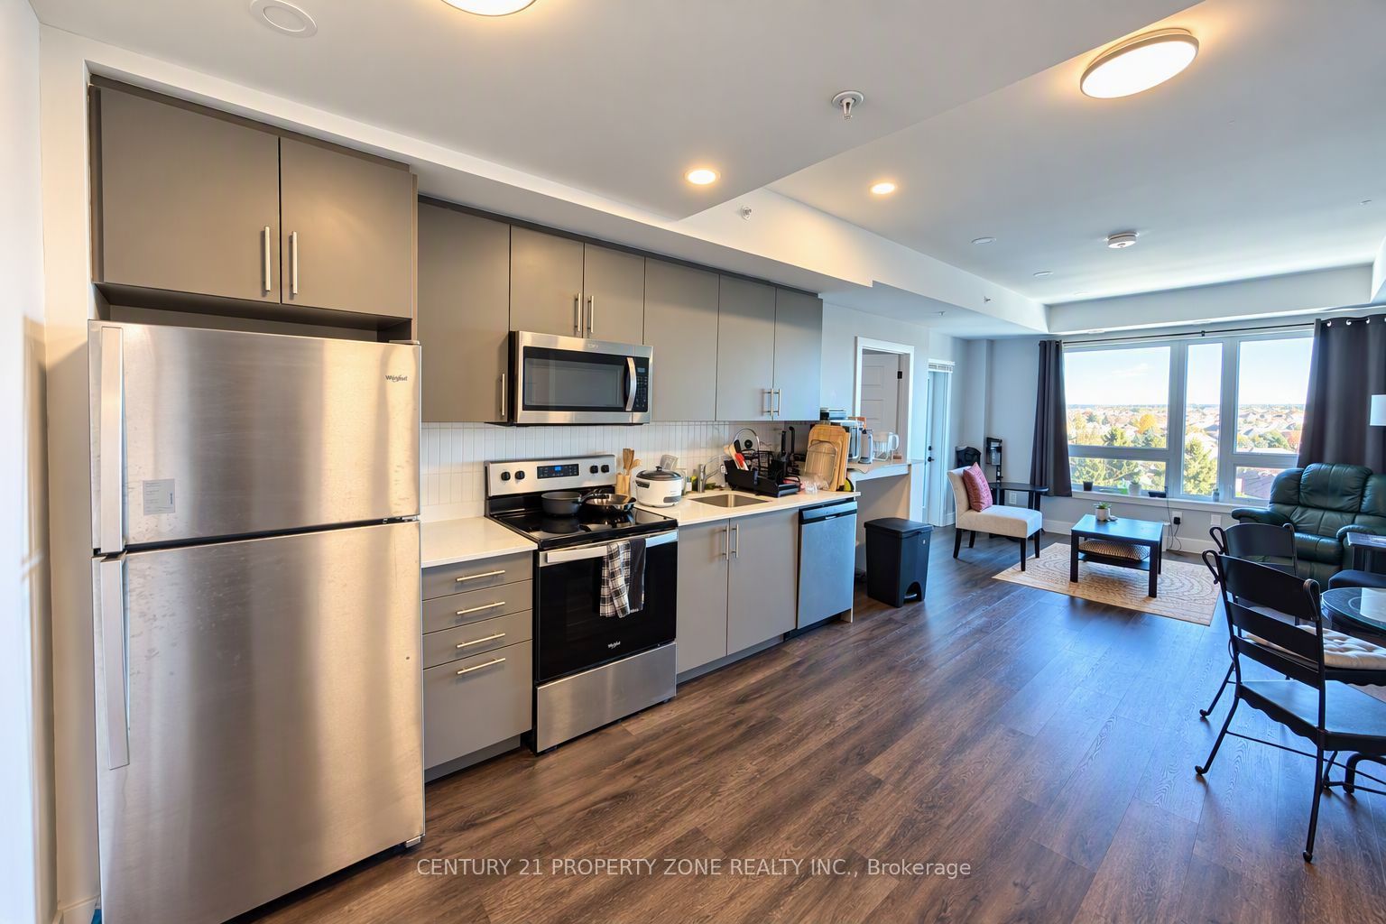
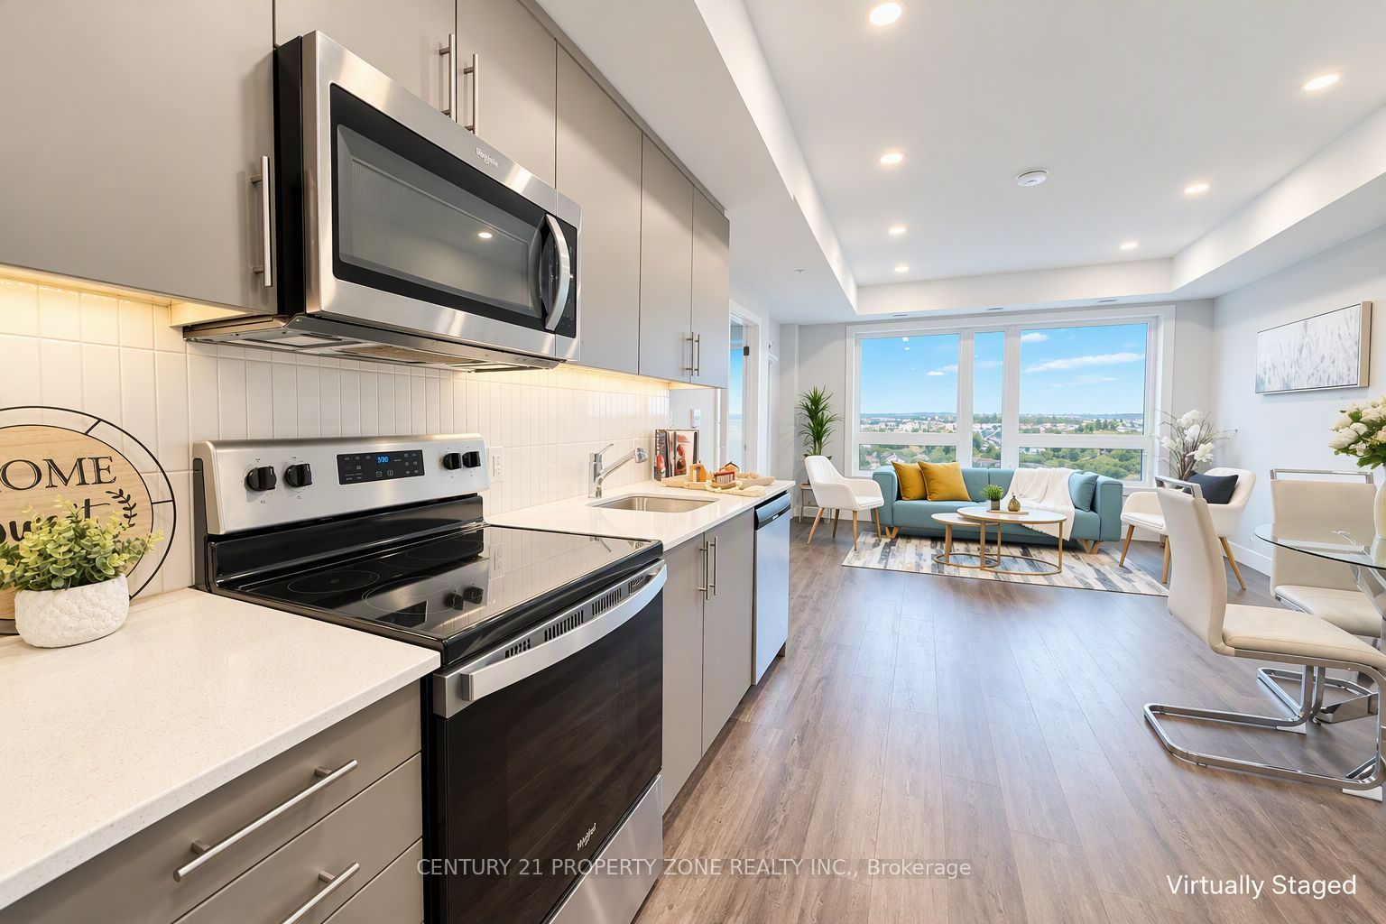
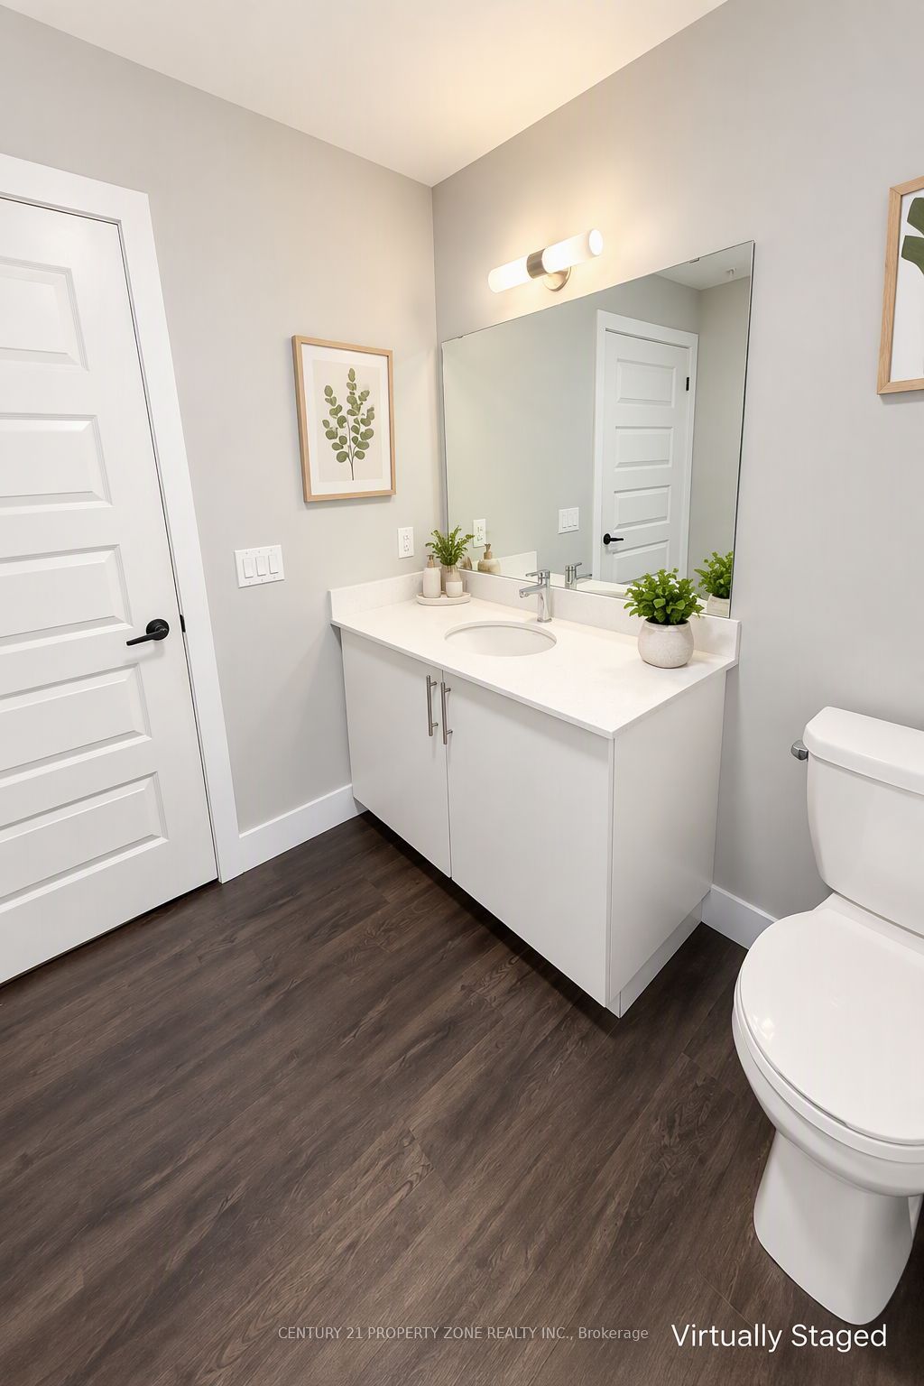
Enter an interest rate to see your estimated monthly payment.This bright and beautifully maintained 2-bedroom, 2-bathroom condo perched on the top floor of one of Guelph'smost sought-after buildings. Located in a family-friendly neighborhood, this rare unit boasts breathtakingscenic views, visible from every bedroom and the spacious living area, thanks to large, light-filled windowsthroughout.Step inside to discover a well-designed layout with an open-concept living and dining space, a modern kitchen,and generously sized bedrooms, including a primary suite with its own ensuite bathroom. The abundance ofnatural light and peaceful surroundings create a warm and welcoming atmosphere that truly feels like home.Situated at 26 Lowes Road, you'll enjoy quiet residential living with convenient access to schools, parks,shops, and transit options. Whether you're a small family, young professionals, or downsizers, this top-floor gem offers both comfort and convenience in one of Guelph's most desirable communities.
| 2 days ago | Listing updated with changes from the MLS® | |
| 5 days ago | Listing first seen on site |

Listing information is provided by Participants of the Toronto Real Estate Board. VOW information is provided exclusively for personal, non-commercial use, and may not be used for any purpose other than to identify prospective properties consumers may be interested in purchasing. Information is deemed reliable but not guaranteed. Copyright 2026, Toronto Real Estate Board
Last checked 2026-11-04 09:59 PM UTC