93 Arthur Street S 804, Guelph, ON, N1E 0T3

Save
Ask
Tour
Hide
Share
$719,900
1 Day On Site

Anthem at The Metalworks
93 Arthur Street S 804
Guelph, ON N1E 0T3

For Sale|Condominium|Active
3
Beds
2
Total Baths
County:
Wellington
Call Now: 519 546 3390
Is this the listing for you? We can help make it yours.
519 546 3390
Upcoming Open Houses
Sat, Nov 7, 2:00 PM - 4:00 PM
93 Arthur Street S 80493 Arthur Street S 80493 Arthur Street S 80493 Arthur Street S 804
Save
Ask
Tour
Hide
Share

Mortgage Calculator

Monthly Payment (Est.)

Enter an interest rate to see your estimated monthly payment.
Calculator powered by Showcase IDX, a Constellation1 Company. Copyright ©2026 Information is deemed reliable but not guaranteed.

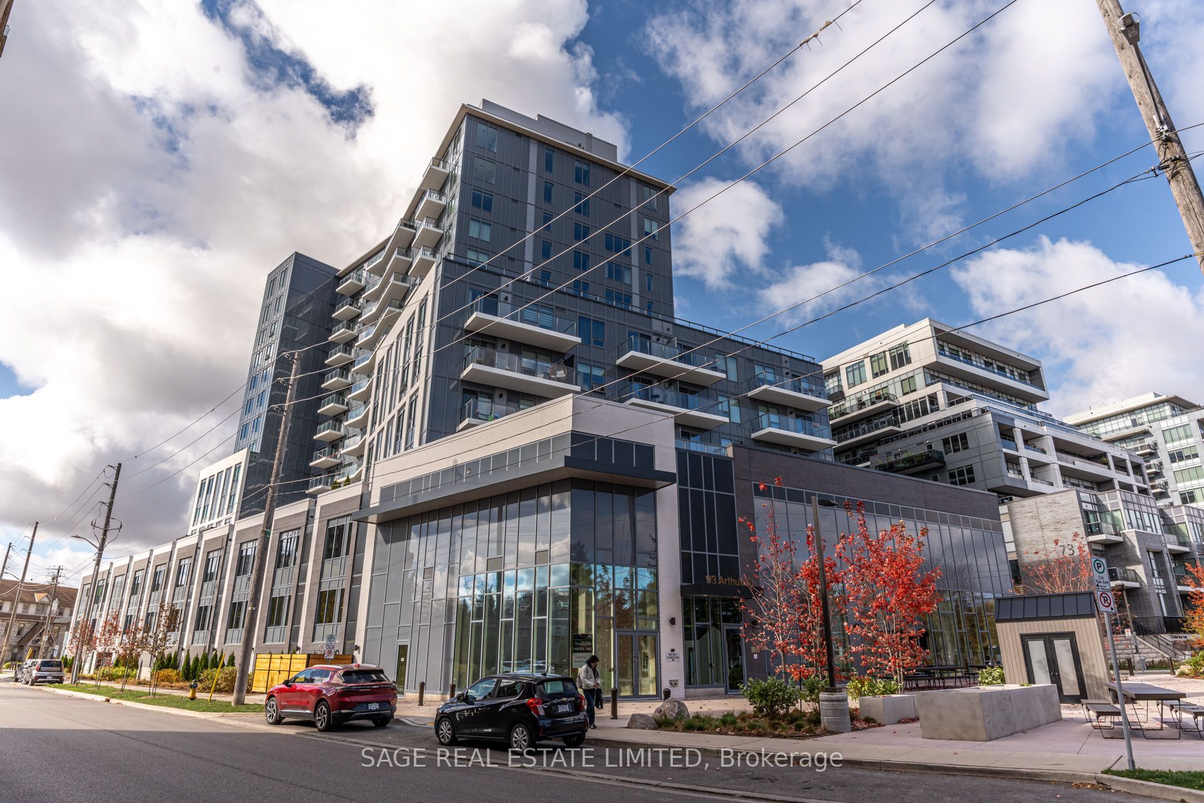
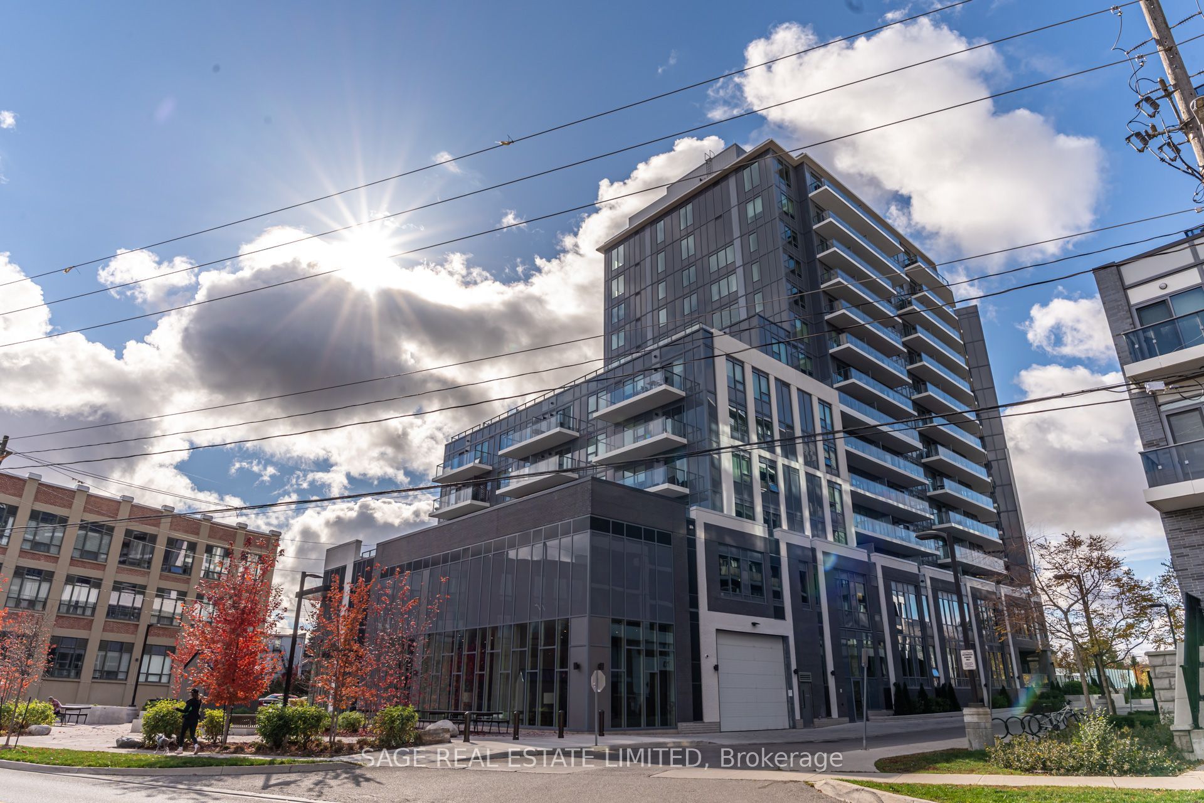
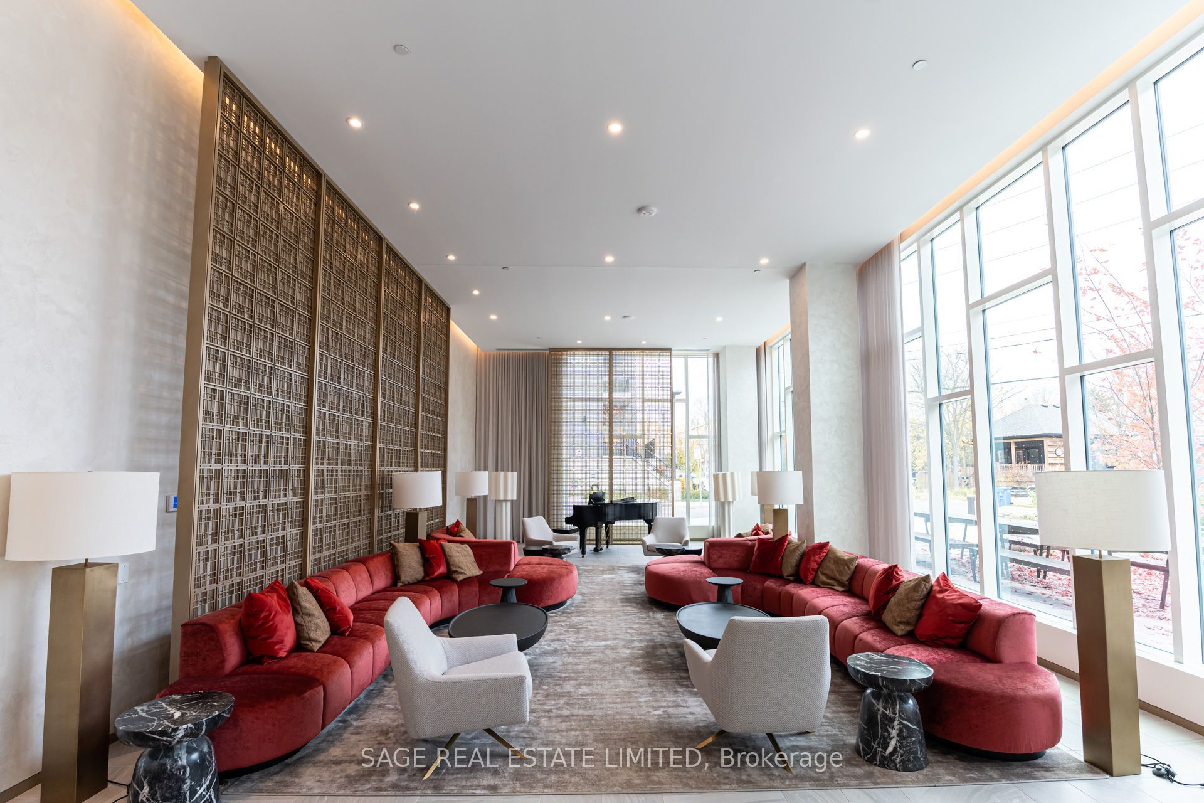
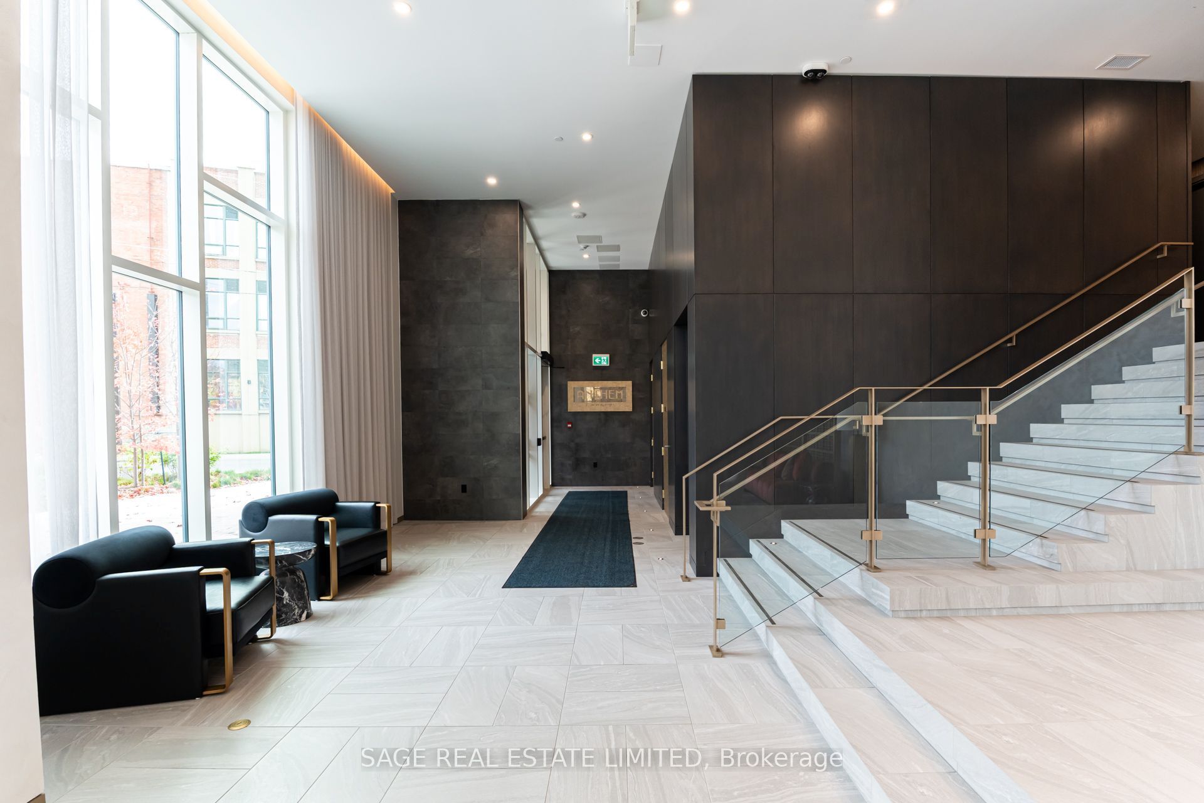
Welcome to Suite 804 at Anthem, where Guelph's skyline and the iconic Church of Our Lady Immaculate are part of your everyday view. Perched on the 8th floor, this beautifully upgraded corner suite offers over 1,100 sq ft of space to spread out, settle in and enjoy. Two bedrooms, two bathrooms, a separate den and plenty of natural light. The finishes are a step above with hardwood floors, maple cabinetry, quartz countertops, upgraded lighting and custom remote-controlled Hunter Douglas window coverings. The primary bedroom has its own ensuite and a view worth waking up to, while both bedrooms feature walk-in closets. A 90 sq ft balcony for morning coffee or evening drinks, underground parking, an oversized locker and in-suite laundry. And the building? A fitness centre with Peloton room, co-working lounge, guest suite, pet spa, piano lounge, social club with terrace and BBQs and a seventh-floor sunrise terrace. The Speed River, trails, downtown restaurants, shops and GO Transit are all just steps away. Less maintenance, more living, and a pretty spectacular view to go with it.

Save
Ask
Tour
Hide
Share
Listing Snapshot
Price 
$719,900
Days On Site 
1 Day
Bedrooms 
3
Inside Area (SqFt) 
N/A
Total Baths 
2
Full Baths 
N/A
Partial Baths 
N/A
Lot Size 
N/A
Year Built 
N/A
MLS® Number 
X14143808
Status 
Active
Property Tax 
$5,708.63
Maintenance Fees 
$684.45
Sq Ft Source 
N/A
Friends & Family
Recent Activity
yesterdayListing first seen on site
yesterdayListing updated with changes from the MLS®
General Features
Cross Street 
Arthur Street & Cross Street
Direction Faces 
Southwest
Garage 
Yes
Number Of Stories 
8
Parking 
Underground
Parking Spaces 
1
Pets 
Yes
Property Sub Type 
Condominium
Security 
Security SystemSmoke Detector(s)Carbon Monoxide Detector(s)
Style 
Apartment
Interior Features
Basement 
None
Cooling 
Central Air
Heating 
ElectricForced Air
Interior 
ElevatorStorage
Bathroom 
Dimensions - 2.87 x 1.55Level - Main
Bedroom 
Dimensions - 4.03 x 3.5Level - MainFeatures - Walk-In Closet(s)
Bedroom 2 
Dimensions - 3.05 x 4.66Level - MainFeatures - Walk-In Closet(s)
Dining Room 
Dimensions - 3.63 x 2.75Level - Main
Kitchen 
Dimensions - 3.34 x 3.96Level - Main
Living Room 
Dimensions - 3.81 x 4.85Level - Main
Save
Ask
Tour
Hide
Share
Exterior Features
Construction Details 
Brick
Exterior 
Balcony
Lot Features 
Cleared
Community Features
Maintenance Fee 
$684.45
Listing courtesy of SAGE REAL ESTATE LIMITED

Listing information is provided by Participants of the Toronto Real Estate Board. VOW information is provided exclusively for personal, non-commercial use, and may not be used for any purpose other than to identify prospective properties consumers may be interested in purchasing. Information is deemed reliable but not guaranteed. Copyright 2026, Toronto Real Estate Board
Last checked 2026-11-04 09:59 PM UTC

Neighborhood & Commute
Source: Walkscore
Save
Ask
Tour
Hide
Share