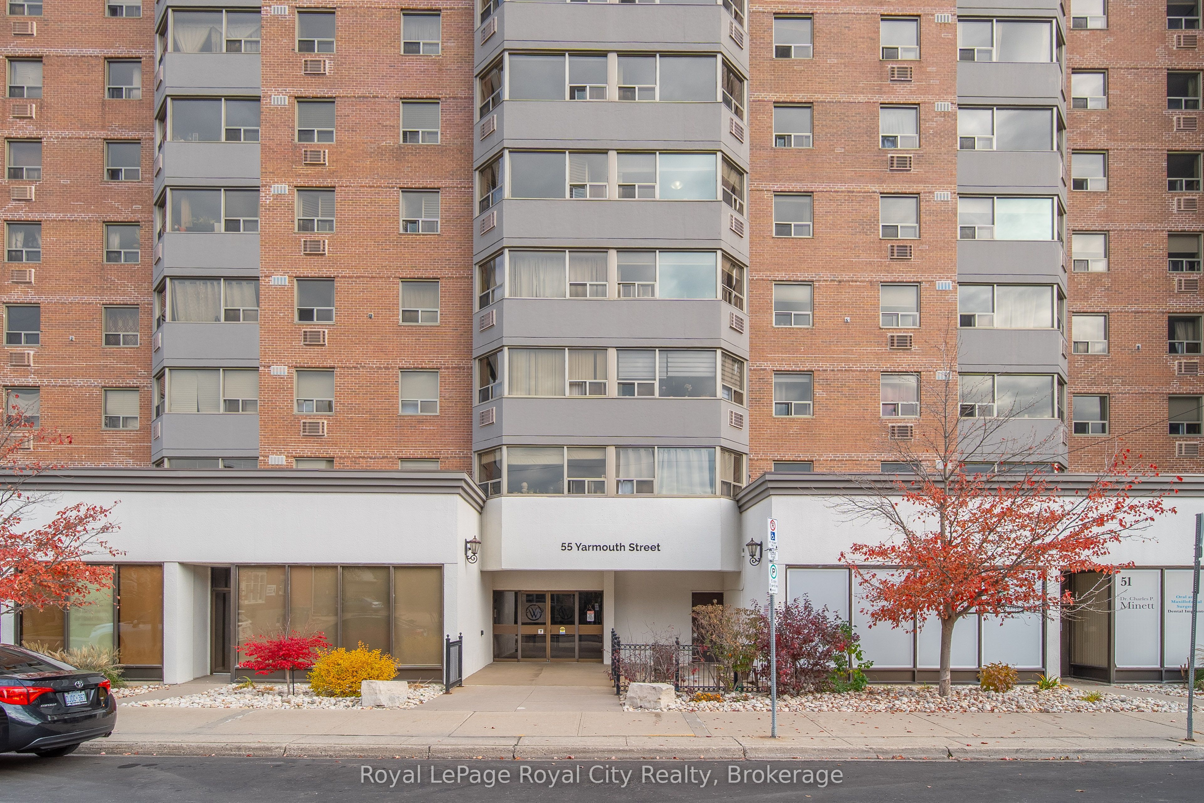
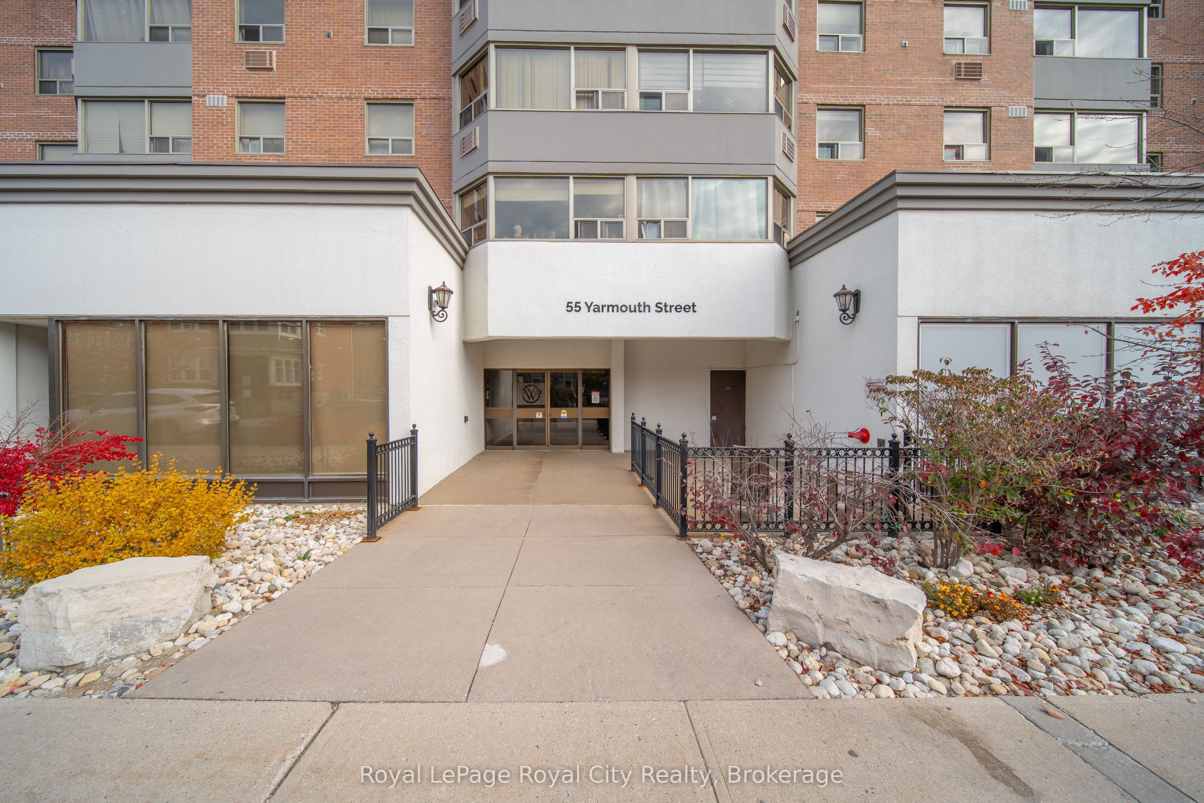
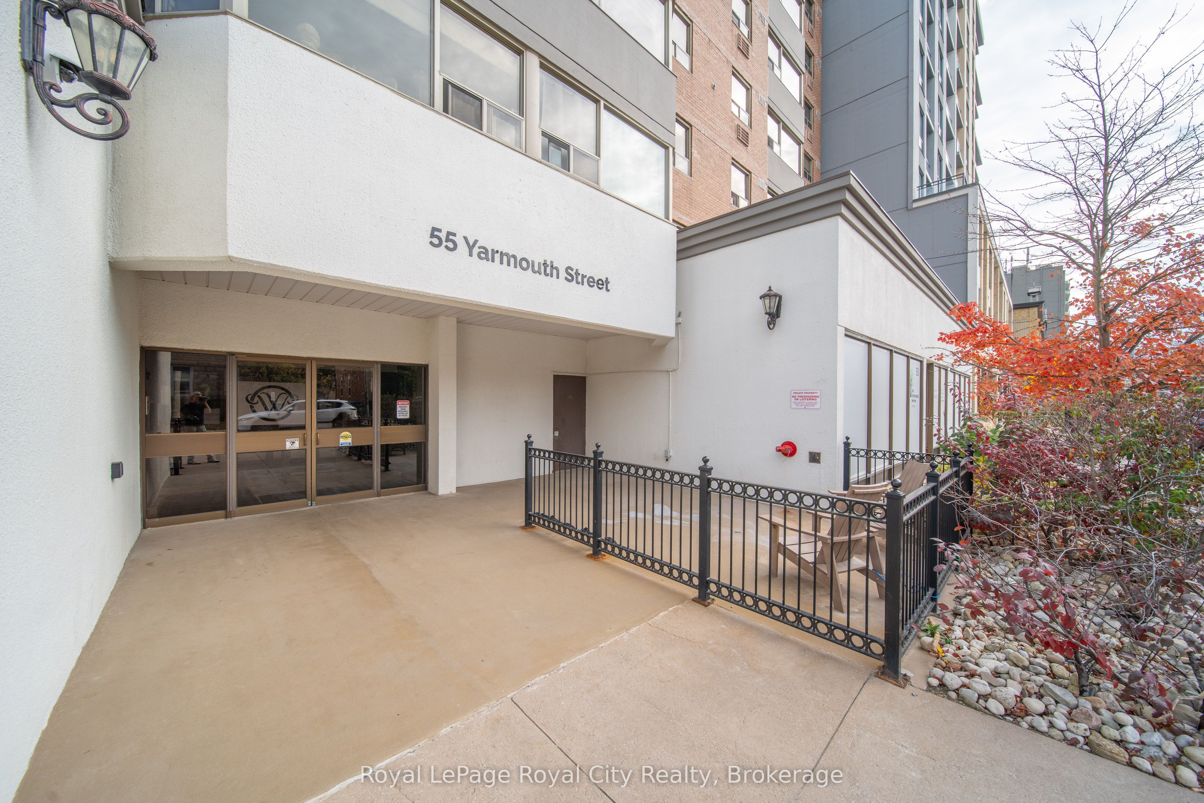
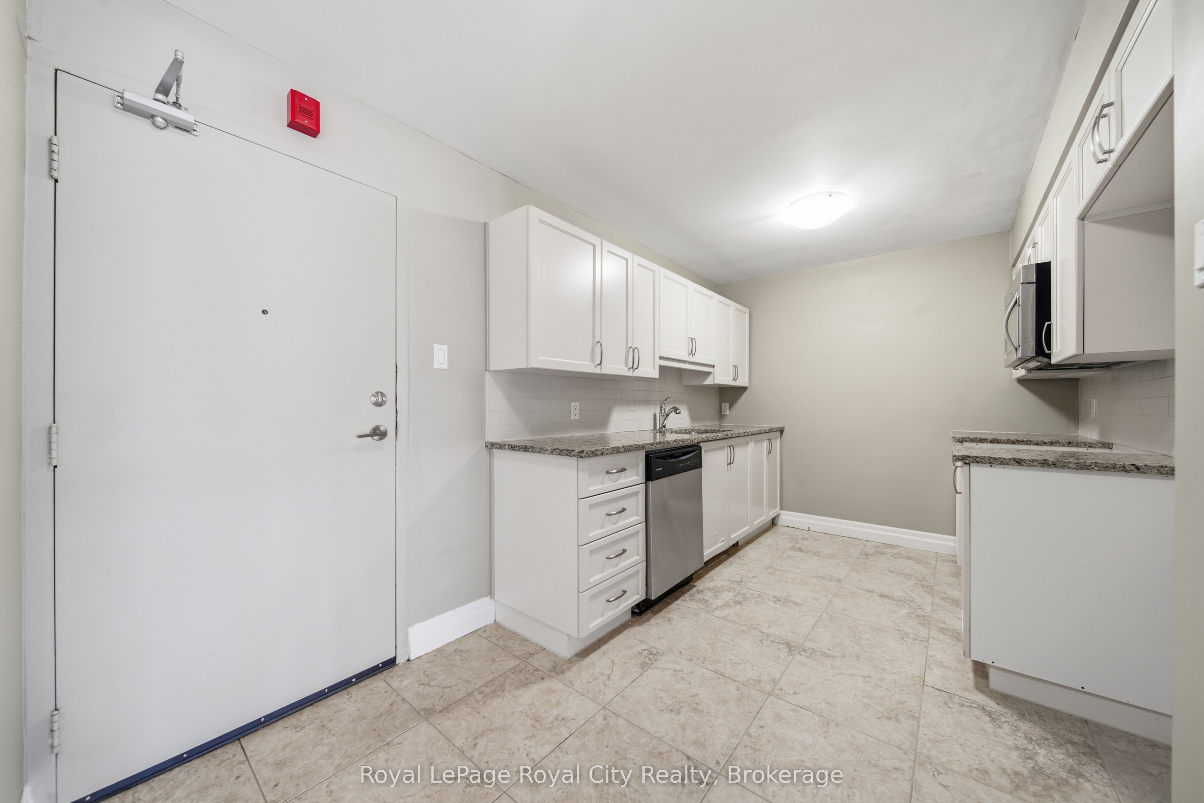
55 Yarmouth Street 203, Guelph, ON, N1H 7R4

Save
Ask
Tour
Hide
Share
$349,900
1 Day On Site

55 Yarmouth Street 203
Guelph, ON N1H 7R4

For Sale|Condominium|Active
2
Beds
1
Total Bath
County:
Wellington
Call Now: 519 546 3390
Is this the listing for you? We can help make it yours.
519 546 3390
55 Yarmouth Street 20355 Yarmouth Street 20355 Yarmouth Street 20355 Yarmouth Street 203
Save
Ask
Tour
Hide
Share

Mortgage Calculator

Monthly Payment (Est.)

Enter an interest rate to see your estimated monthly payment.
Calculator powered by Showcase IDX, a Constellation1 Company. Copyright ©2026 Information is deemed reliable but not guaranteed.

Welcome home to Wyndemere Place at 55 Yarmouth Street! If you have been searching for the perfect blend of generous living space and vibrant downtown energy, this bright and expansive 2-bedroom condo may be the one. Offering a spacious, functional layout bathed in natural light, this home features comfortable everyday living with room to stretch out, work from home, or host friends for weekend gatherings.Step outside your front lobby and immerse yourself in everything that makes downtown Guelph so special. You are just steps away from locally roasted coffee, beloved restaurants, boutique shops, the farmer's market, and scenic walking trails along Speed River. Commuters will love the easy walk to Guelph Central GO Station. Offering carefree condo living in the heart of the core, this is downtown living without compromise. A fantastic opportunity for first-time buyers, downsizers, or anyone who wants the heartbeat of Guelph right at their doorstep!

Save
Ask
Tour
Hide
Share
Listing Snapshot
Price 
$349,900
Days On Site 
1 Day
Bedrooms 
2
Inside Area (SqFt) 
N/A
Total Baths 
1
Full Baths 
N/A
Partial Baths 
N/A
Lot Size 
N/A
Year Built 
N/A
MLS® Number 
X14148162
Status 
Active
Property Tax 
$3,780
Maintenance Fees 
$649.89
Sq Ft Source 
N/A
Friends & Family
Recent Activity
6 hours agoListing updated with changes from the MLS®
yesterdayListing first seen on site
General Features
Cross Street 
Norfolk and Paisley/Quebec Street
Direction Faces 
West
Garage 
Yes
Number Of Stories 
2
Pets 
Yes
Property Sub Type 
Condominium
Style 
1 Storey/Apt
Interior Features
Basement 
None
Cooling 
Wall Unit(s)
Heating 
Natural GasBaseboard
Interior 
Other
Laundry Features 
Other
Bathroom 
Dimensions - 2.34 x 2.69Level - Main
Bedroom 
Dimensions - 5.24 x 3.02Level - Main
Dining Room 
Dimensions - 4.22 x 3.45Level - Main
Kitchen 
Dimensions - 2.53 x 4.27Level - Main
Living Room 
Dimensions - 6.37 x 3.66Level - Main
Master Bedroom 
Dimensions - 5.24 x 3.28Level - Main
Save
Ask
Tour
Hide
Share
Exterior Features
Construction Details 
StuccoBrick
Community Features
Maintenance Fee 
$649.89
Listing courtesy of Royal LePage Royal City Realty

Listing information is provided by Participants of the Toronto Real Estate Board. VOW information is provided exclusively for personal, non-commercial use, and may not be used for any purpose other than to identify prospective properties consumers may be interested in purchasing. Information is deemed reliable but not guaranteed. Copyright 2026, Toronto Real Estate Board
Last checked 2026-11-04 09:59 PM UTC

Neighborhood & Commute
Source: Walkscore
Save
Ask
Tour
Hide
Share