97 Teal Drive, Guelph, ON, N1C 1H2

Save
Ask
Tour
Hide
Share
$750,000
New Listing

97 Teal Drive
Guelph, ON N1C 1H2

For Sale|Single Family Residence|Active
3
Beds
2
Total Baths
County:
Wellington
Call Now: 519 546 3390
Is this the listing for you? We can help make it yours.
519 546 3390
Upcoming Open Houses
Sat, Nov 7, 1:00 PM - 3:00 PM
Sun, Nov 8, 1:00 PM - 3:00 PM
97 Teal Drive97 Teal Drive97 Teal Drive97 Teal Drive
Save
Ask
Tour
Hide
Share

Mortgage Calculator

Monthly Payment (Est.)

Enter an interest rate to see your estimated monthly payment.
Calculator powered by Showcase IDX, a Constellation1 Company. Copyright ©2026 Information is deemed reliable but not guaranteed.

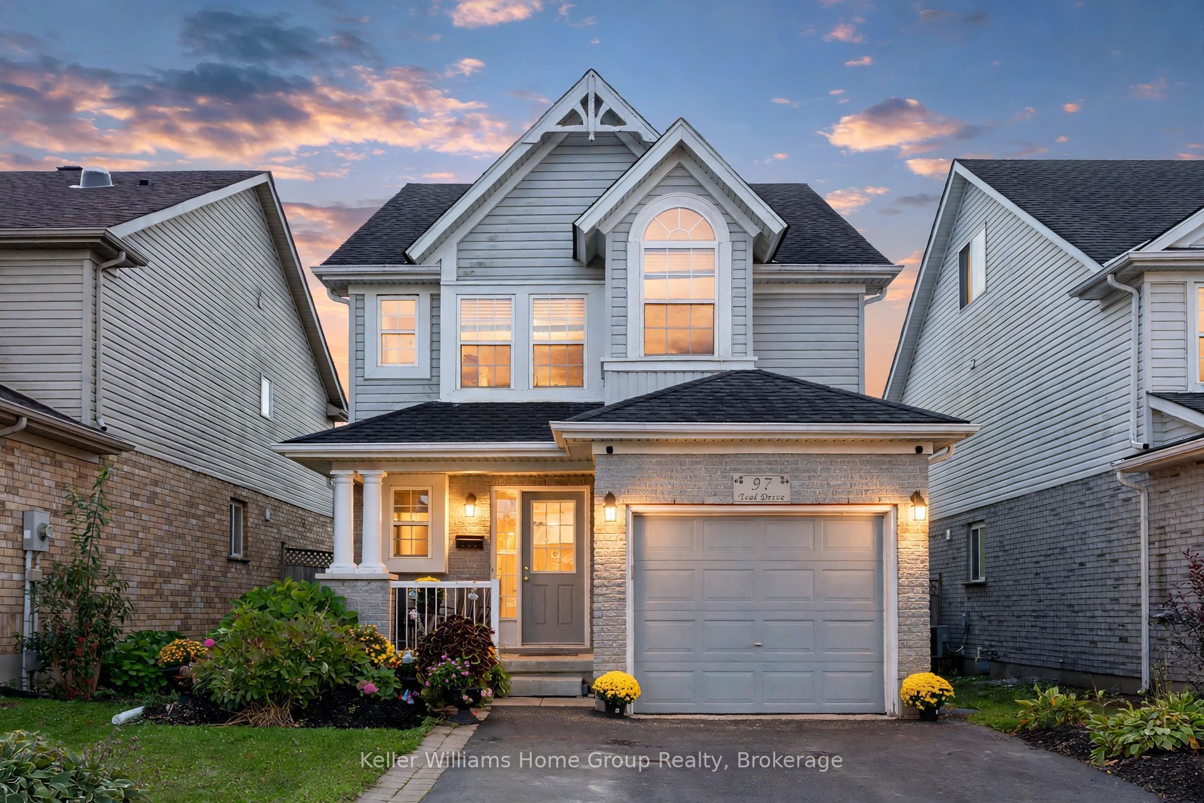
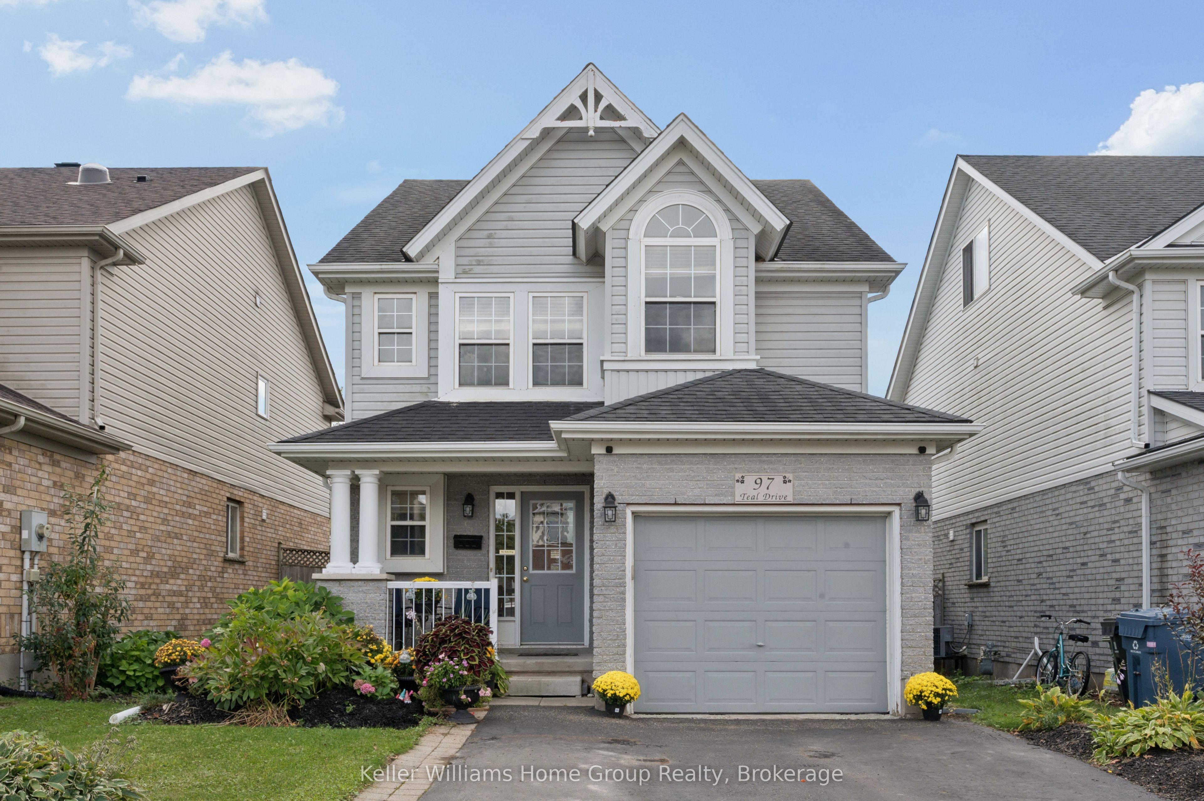
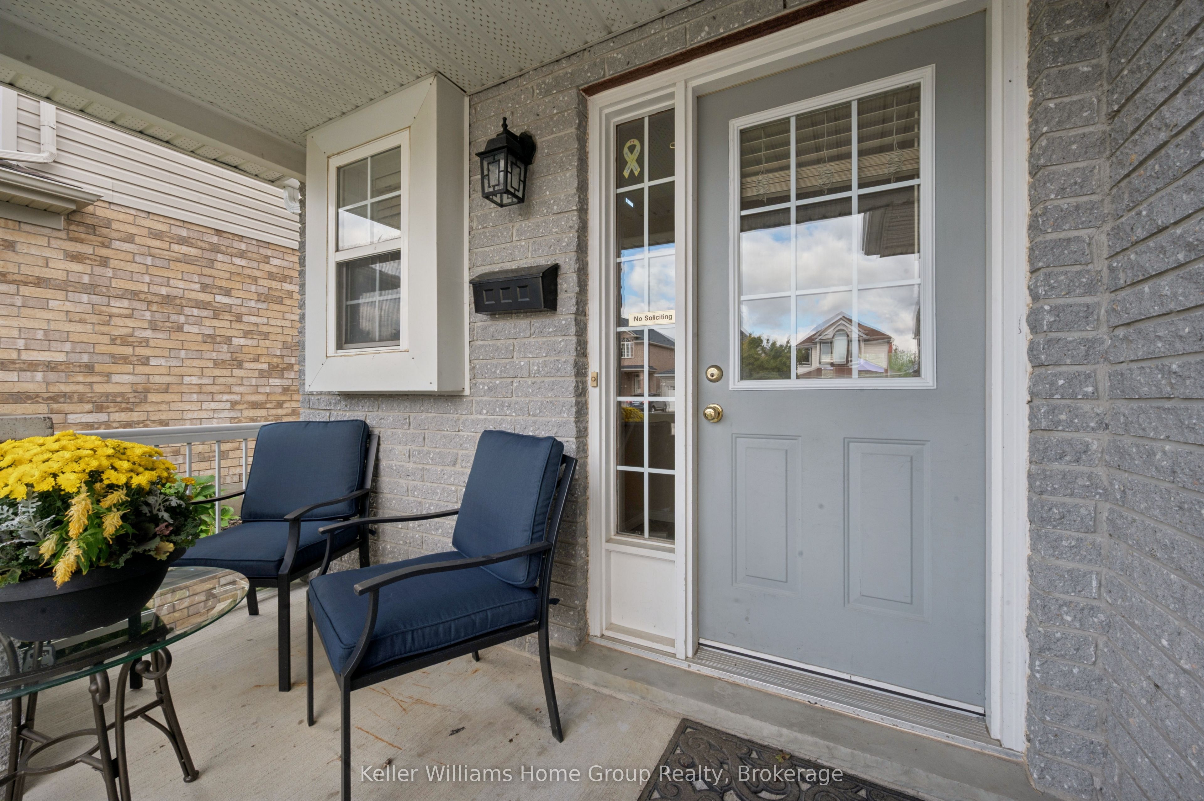
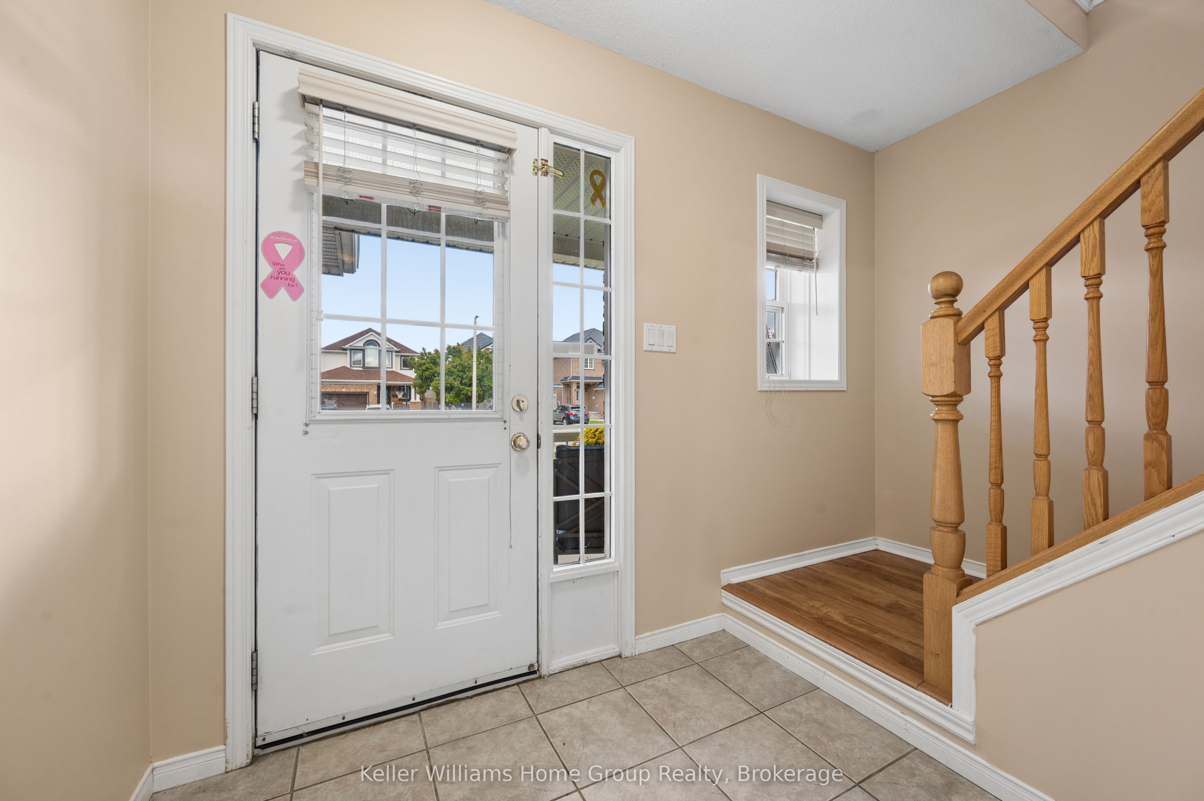
Imagine your first home, in a neighbourhood you'll love, at a price that leaves room to make it yours and grow equity while you enjoy life! 97 Teal Drive in Kortright Hills is a 3 bedroom, 2 bathroom, 2 storey detached home with 1,547 sq ft above grade and a well laid out additional 600sqft basement with a rough in waiting for your ideas and vision. The home has a flow that makes practical day to day living easy. An open concept kitchen, living room, and dining area make it perfect for entertaining as well. From there head out to one of the best parts of the home, the very private fenced yard and brand new deck that backs onto green space, is an amazing place to have a morning coffee or a midnight star gaze. Finish it off with 3 good size bedrooms and an upstairs laundry. This is a home you can move into now and make your own. If you've been waiting for the right first home, this is the one to come see with great schools, parks and trails at your doorstep, shopping and commuter routes minutes away. Kortright Hills just makes life and community easy.

Save
Ask
Tour
Hide
Share
Listing Snapshot
Price 
$750,000
Days On Site 
0 Days
Bedrooms 
3
Inside Area (SqFt) 
N/A
Total Baths 
2
Full Baths 
N/A
Partial Baths 
N/A
Lot Size 
N/A
Year Built 
N/A
MLS® Number 
X14149460
Status 
Active
Property Tax 
$5,507
Maintenance Fees 
N/A
Sq Ft Source 
N/A
Friends & Family
Recent Activity
2 hours agoListing first seen on site
2 hours agoListing updated with changes from the MLS®
General Features
Attached Garage 
Yes
Cross Street 
Milson and Teal
Direction Faces 
North
Garage 
Yes
Land Lease 
No
Number Of Stories 
2
Parking 
Garage Door OpenerOtherAttached
Parking Spaces 
3
Property Sub Type 
Single Family Residence
Style 
2-Storey
Water Source 
Public
Interior Features
Basement 
Unfinished
Cooling 
Central Air
Heating 
Natural GasForced Air
Interior 
Storage
Bathroom 
Dimensions - 3.21 x 3.14Level - Second
Bedroom 2 
Dimensions - 3.23 x 4.46Level - Second
Bedroom 3 
Dimensions - 3.21 x 3.7Level - Second
Cold Room/Cantina 
Dimensions - 3.09 x 1.33Level - Basement
Dining Room 
Dimensions - 3.11 x 2.95Level - Main
Kitchen 
Dimensions - 3.18 x 3.63Level - Main
Laundry 
Dimensions - 2.18 x 2.25Level - Second
Living Room 
Dimensions - 6.31 x 3.74Level - Main
Master Bedroom 
Dimensions - 5.29 x 4.8Level - Second
Powder Room 
Dimensions - 0.9 x 2.21Level - Main
Utility Room 
Dimensions - 6.15 x 10.71Level - Basement
Save
Ask
Tour
Hide
Share
Exterior Features
Construction Details 
Wood Siding
Pool Features 
None
Roof 
Asphalt
Listing courtesy of Keller Williams Home Group Realty

Listing information is provided by Participants of the Toronto Real Estate Board. VOW information is provided exclusively for personal, non-commercial use, and may not be used for any purpose other than to identify prospective properties consumers may be interested in purchasing. Information is deemed reliable but not guaranteed. Copyright 2026, Toronto Real Estate Board
Last checked 2026-11-04 09:59 PM UTC

Neighborhood & Commute
Source: Walkscore
Save
Ask
Tour
Hide
Share